PRICE IMPROVEMENT! Now offered at $425,000 - a $10,000 reduction! Beautiful LeRoy Township condo in mint condition and truly move-in ready. Meticulously maintained and ready for its new owner. Custom-Built Ranch Home in Quail Run Welcome to this beautifully custom-built ranch in the highly sought-after Quail Run Site Condominium Community. Offering the best of both worlds, you own your home and your private ½-acre homesite while enjoying the convenience of maintenance-free living. Located in desirable Leroy Township, this exceptional home offers a peaceful setting just minutes from shopping, dining, golf, healthcare, and I-94. The popular Oriole floor plan was enhanced with numerous builder upgrades and custom finishes, creating a move-in-ready home that features an open-concept design, custom built-in shelving, and a spacious finished daylight lower level complete with a full bath—perfect for guests, entertaining, or multi-generational living. Step outside to an upgraded Trex® deck overlooking professionally designed landscaping that creates a beautiful outdoor setting for relaxing or entertaining. A whole-house Generac generator provides added peace of mind year-round. The association handles lawn care, snow removal, and exterior maintenance, allowing you to enjoy the privacy of a single-family home without the maintenance. Highlights: Site condominium – you own the home and the land Approximately ½-acre private homesite Located in desirable Leroy Township Custom built by the original owner with numerous upgrades Open-concept ranch floor plan Finished daylight lower level with full bathroom Custom built-in shelving Upgraded Trex® deck Professionally designed landscaping Whole-house Generac generator Attached garage Maintenance-free lifestyle Highly desirable Quail Run community Convenient access to shopping, dining, golf, healthcare, and I-94 A rare opportunity to own one of Quail Run's finest custom homes! Schedule your private showing today.
For sale
Price cut: $10K (9/1)
$425,000
11795 Quail Run, Battle Creek, MI 49015
2beds
1,686sqft
Condominium
Built in 2022
-- sqft lot
$416,900 Zestimate®
$252/sqft
$346/mo HOA
What's special
Attached garageProfessionally designed landscapingCustom built-in shelvingOpen-concept design
- 42 days
- 290
- 8
Zillow last checked:
Listing updated:
Listed by:
Shelley Mader 989-326-2712,
Real Estate 4U - Lambertville 734-224-7777
Source: MiRealSource,MLS#: 50216213 Originating MLS: Southeastern Border Association of REALTORS
Originating MLS: Southeastern Border Association of REALTORSFacts & features
Interior
Bedrooms & bathrooms
- Bedrooms: 2
- Bathrooms: 3
- Full bathrooms: 2
- 1/2 bathrooms: 1
- Main level bathrooms: 2
Bedroom 1
- Features: Luxury Vinyl
- Level: First
- Area: 168
- Dimensions: 14 x 12
Bedroom 2
- Level: Basement
- Area: 143
- Dimensions: 13 x 11
Bathroom 1
- Level: Main
Bathroom 2
- Level: Main
Dining room
- Features: Vinyl
- Level: Main
- Area: 120
- Dimensions: 12 x 10
Kitchen
- Features: Vinyl
- Level: Main
- Area: 120
- Dimensions: 15 x 8
Living room
- Features: Vinyl
- Level: Main
- Area: 224
- Dimensions: 16 x 14
Heating
- Forced Air, Natural Gas
Cooling
- Central Air
Appliances
- Included: Dishwasher, Dryer, Range/Oven, Refrigerator, Washer, Water Softener Owned
- Laundry: Main Level
Features
- Flooring: Vinyl
- Basement: Daylight,Partially Finished
- Number of fireplaces: 1
- Fireplace features: Gas
Interior area
- Total structure area: 2,532
- Total interior livable area: 1,686 sqft
- Finished area above ground: 1,266
- Finished area below ground: 420
Property
Parking
- Total spaces: 2
- Parking features: Attached
- Attached garage spaces: 2
Features
- Patio & porch: Deck
- Exterior features: Lawn Sprinkler
- Frontage type: Road
- Frontage length: 87
Lot
- Size: 0.51 Acres
- Dimensions: 87 x 255
- Features: Subdivision
Details
- Parcel number: 1455903800
- Special conditions: Trust
Construction
Type & style
- Home type: Condo
- Architectural style: Ranch
- Property subtype: Condominium
Materials
- Vinyl Siding
- Foundation: Basement
Condition
- New construction: No
- Year built: 2022
Utilities & green energy
- Sewer: Septic Tank
- Water: Private Well
Community & HOA
Community
- Subdivision: Quail Run Condominium Development
HOA
- Has HOA: Yes
- HOA fee: $346 monthly
Location
- Region: Battle Creek
Financial & listing details
- Price per square foot: $252/sqft
- Tax assessed value: $321,000
- Annual tax amount: $5,051
- Date on market: 7/25/2026
- Cumulative days on market: 43 days
- Listing agreement: Exclusive Right To Sell
- Listing terms: Cash,Conventional
- Ownership: Trust
Estimated market value
$416,900
$396,000 - $438,000
$2,554/mo
Price history
| Date | Event | Price |
|---|---|---|
| 9/1/2026 | Price change | $425,000-2.3%$252/sqft |
Source:  MiRealSource #50216213 Report a problem MiRealSource #50216213 Report a problem | ||
| 7/25/2026 | Listed for sale | $435,000+52.4%$258/sqft |
Source: MiRealSource #50216213 Report a problem | ||
| 5/19/2022 | Sold | $285,425+919.4%$169/sqft |
Source:  MichRIC #20019957 Report a problem MichRIC #20019957 Report a problem | ||
| 8/17/2021 | Sold | $28,000-89.9%$17/sqft |
Source: Public Record Report a problem | ||
| 5/19/2021 | Pending sale | $278,600$165/sqft |
Source: MichRIC #20019957 Report a problem | ||
| 3/22/2021 | Price change | $278,600+3.7%$165/sqft |
Source: MichRIC #20019957 Report a problem | ||
| 12/4/2020 | Price change | $268,600$159/sqft |
Source: EXP Realty LLC #20019957 Report a problem | ||
| 11/30/2020 | Price change | -- |
Source: Steve Cody Builders / eXp Realty / Thomp #20019957 Report a problem | ||
| 9/8/2020 | Price change | $268,600+3.1%$159/sqft |
Source: Steve Cody Builders / eXp Realty / Thomp Report a problem | ||
| 6/4/2020 | Listed for sale | $260,600$155/sqft |
Source: Steve Cody Builders / eXp Realty / Thomp Report a problem | ||
Public tax history
| Year | Property taxes | Tax assessment |
|---|---|---|
| 2025 | $4,954 +4.6% | $160,500 +1.1% |
| 2024 | $4,735 | $158,750 +12.1% |
| 2023 | -- | $141,600 +100.6% |
| 2022 | -- | $70,600 +335.8% |
| 2021 | -- | $16,200 |
| 2020 | -- | $16,200 |
| 2018 | -- | $16,200 |
Find assessor info on the county website
Monthly payment
Est. payment
Payment breakdown
Explore the cost of this home by adjusting the details. Changes won't be saved.Climate risks
Neighborhood: 49015
Nearby schools
Schools provided by the listing agent
- District: Climax Scotts Comm Schools
Source: MiRealSource. This data may not be complete. We recommend contacting the local school district to confirm school assignments for this home.


Similar homes
- $380,0003 bd3 ba1.9k sqft3273 White Heron Ln, Battle Creek, MI 49015For Sale

 MLS ID #26044468, Gavin A Homer, eXp Realty LLC. MichRIC
 - $450,0004 bd3 ba2k sqft2333 Watkins Rd, Battle Creek, MI 49015For Sale
 MLS ID #26037813, Laura Reinstein, Pearse Realty, Inc.. MichRIC
 - $409,9002 bd2 ba1.4k sqft205 Ridgeview Dr, Battle Creek, MI 49015New Construction
 MLS ID #26008548, Mike Sandstrom, Chuck Jaqua, REALTOR. MichRIC
 - $375,0004 bd4 ba1.8k sqft132 Kensington Ct, Battle Creek, MI 49015For Sale
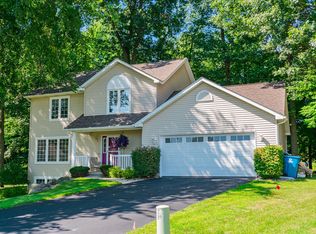 MLS ID #26045055, Raymond Yager, eXp Realty. MichRIC
 - $449,9002 bd2 ba1.4k sqft309 Waldon Dr, Battle Creek, MI 49015New ConstructionMLS ID #25047353, Mike Sandstrom, Chuck Jaqua, REALTOR. MichRIC
- $390,0005 bd2 ba1.7k sqft8765 M 66, East Leroy, MI 49051For SaleMLS ID #26032471, Summer LaBonte, eXp Realty. MichRIC
- $275,0003 bd2 ba2k sqft299 Buick Dr, Battle Creek, MI 49015For SaleMLS ID #26040825, Brian Gelletich, Five Star Real Estate. MichRIC
- $424,9004 bd3 ba2.2k sqft18370 Loganwood Trl, Battle Creek, MI 49014New ConstructionMichRIC
- $279,9003 bd2 ba2.3k sqft20 27th St N, Battle Creek, MI 49015For SaleMLS ID #26039250, Kaciana Champlin, RE/MAX Perrett Associates. MichRIC
- $439,9003 bd2 ba1.5k sqft223 Leo Dr, Burlington, MI 49029For SaleMLS ID #26044733, Ashley Yonker, Evenboer Walton, REALTORS. MichRIC
- $407,9004 bd3 ba2k sqft11482 Schultz Dr, Delton, MI 49046For SaleMLS ID #26038415, Tess Knobloch, Knobloch, REALTORS. MichRIC
- $364,9004 bd3 ba2.3k sqft7070 Jamaica Ln, Portage, MI 49002For SaleMLS ID #26046047, Neil Meadmore, Evenboer Walton, REALTORS. MichRIC
- $344,9003 bd3 ba2.1k sqft8150 Black Forest Dr, Portage, MI 49002For SaleMLS ID #26047179, Melody Stirk, Strong Properties - Portage. MichRIC
- $349,9003 bd3 ba2k sqft7666 Stermer Dr, Kalamazoo, MI 49048For SaleMLS ID #26037784, Greg S Miller, Berkshire Hathaway HomeServices MI. MichRIC
- $329,0004 bd3 ba2.1k sqft4239 Suffield Woods Ave, Portage, MI 49002For SaleMLS ID #26046662, Julie A Reisner, NextHome ONE of Kalamazoo. MichRIC
- $400,0004 bd3 ba2.2k sqft6086 Thistlewood Ave, Scotts, MI 49088For SaleMLS ID #26039394, Dawn Spencer, Chuck Jaqua, REALTOR. MichRIC
- $319,9003 bd2 ba1.9k sqft7708 N 41st St, Augusta, MI 49012For SaleMLS ID #26045672, Kelsey J Adamski, Berkshire Hathaway HomeServices MI. MichRIC
- $369,9004 bd2 ba2k sqft18296 Loganwood Trl, Battle Creek, MI 49017New ConstructionMichRIC
- $320,0003 bd2 ba2k sqft108 Shadowood Ln, Battle Creek, MI 49014For SaleMLS ID #26028152, Casey R Alger, Michigan Lifestyle Properties / Gull Lake Realty. MichRIC
