Skip main navigation
Sold for $384,000
  • $384,000

    3234 White Heron Ln, Battle Creek, MI 49015

    2beds
    2,100sqft
    Condominium
    Built in 2022
    -- sqft lot
    $402,700 Zestimate®
    $183/sqft
    $2,757 Estimated rent

    Home value

    $402,700

    $346,000 - $467,000

    $2,757/mo

    Zestimate® history
    Loading
    Loading...

    Owner options

    List your home for rent

    $2,757/mo

    Rent Zestimate®

    Find your next renter with Zillow Rental Manager. Plus, with online applications, you can quickly screen prospective tenants – for free.

    Learn more

    $2,757/mo

    Rent Zestimate®

    Refinance and save

    $2,902/mo

    Est. payment

    Refinancing to a lower rate could help reduce your monthly payments and save thousands over the life of the loan.

    See today's rates

    $2,902/mo

    Est. payment

    Explore your selling options

    Work with a Zillow partner agent

    Leverage their expertise and Zillow's premium Showcase listings to get your home seen by more buyers.

    Get started

    List with your own agent

    Get your home in front of millions of buyers by listing it on Zillow.

    Learn how to do it

    Sell it yourself

    Take full control of how buyers see your home on Zillow by listing For Sale by Owner (FSBO).

    List your home

    What's special

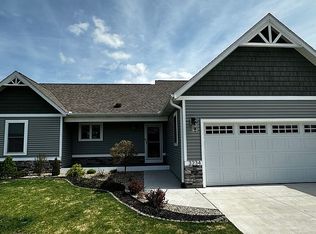
    Welcome to Quail Run Condominiums! This beautifully maintained 2-bedroom, 2.5-bath ranch-style condo was built in 2022 and offers approximately 2,100 sq ft of finished living space. Located near the end of a quiet cul-de-sac on a 0.58-acre lot, this property provides peaceful country living with the convenience of nearby shopping, dining, and I-94 access. Step inside to an open-concept floor plan featuring vaulted ceilings in the living, dining, and kitchen areas - Great for entertaining! The kitchen features shaker style kitchen cabinets, quartzite countertops and a large 8’ x 3’ island. The living room includes a stunning floor-to-ceiling stone gas fireplace, creating a cozy focal point. The primary suite features a large walk-in closet with built-in organizers and a private en-suite bath. A second bedroom also includes ample storage and an adjacent full bath. The main level also offers a half bath and dedicated laundry room, including a walk-in pantry. Enjoy outdoor living on the rear deck overlooking the landscaped yard, complete with trees, perennials, rose garden, and underground sprinklers. The attached 2-car garage includes built-in cabinets for extra storage. The partially unfinished basement offers future finishing potential or ample space for storage. HOA dues ($346/mo) cover lawn care, snow removal, exterior maintenance, recycling, pest management and trash service. Located in Climax-Scotts School District. Home is on private well and septic; water softener is owned. This home offers turnkey convenience, modern finishes, and low-maintenance living—perfect for those seeking comfort, quality, and community.

    Zillow last checked:

    Listing updated:

    Listed by:

    Sarah Underwood 248-327-0275,

    Redfin Corporation

    Bought with:

    Staci Wicke, 6501395674

    DeLong and Co.

    Source: Realcomp II,MLS#: 20251006182MLS Logo

    Facts & features

    Interior

    Bedrooms & bathrooms
    • Bedrooms: 2
    • Bathrooms: 3
    • Full bathrooms: 2
    • 1/2 bathrooms: 1
    Primary bedroom
    • Level: Entry
    • Area: 180
    • Dimensions: 15 X 12
    Bedroom
    • Level: Basement
    • Area: 143
    • Dimensions: 13 X 11
    Primary bathroom
    • Level: Entry
    • Area: 77
    • Dimensions: 11 X 7
    Other
    • Level: Basement
    • Area: 40
    • Dimensions: 8 X 5
    Other
    • Level: Entry
    • Area: 30
    • Dimensions: 6 X 5
    Dining room
    • Level: Entry
    • Area: 182
    • Dimensions: 14 X 13
    Great room
    • Level: Basement
    • Area: 450
    • Dimensions: 25 X 18
    Kitchen
    • Level: Entry
    • Area: 144
    • Dimensions: 16 X 9
    Laundry
    • Level: Entry
    • Area: 50
    • Dimensions: 10 X 5
    Living room
    • Level: Entry
    • Area: 255
    • Dimensions: 17 X 15
    Heating
    • Forced Air, Natural Gas
    Cooling
    • Central Air
    Appliances
    • Included: Dishwasher, Disposal, Dryer, Exhaust Fan, Free Standing Gas Oven, Free Standing Refrigerator, Gas Cooktop, Humidifier, Microwave, Washer, Water Softener Owned
    • Laundry: Gas Dryer Hookup, Laundry Room, Washer Hookup
    Features
    • Programmable Thermostat
    • Basement: Full,Partially Finished
    • Has fireplace: Yes
    • Fireplace features: Electric, Great Room
    Interior area
    • Total interior livable area: 2,100 sqft
    • Finished area above ground: 1,200
    • Finished area below ground: 900

    Property

    Parking
    • Total spaces: 2
    • Parking features: Two Car Garage, Attached
    • Attached garage spaces: 2
    Features
    • Levels: One
    • Stories: 1
    • Entry location: GroundLevelwSteps
    • Patio & porch: Covered, Deck, Porch
    • Exterior features: Grounds Maintenance
    • Pool features: None
    • Fencing: Fencingnot Allowed
    Details
    • Parcel number: 1455903400
    • Special conditions: Short Sale No,Standard

    Construction

    Type & style
    • Home type: Condo
    • Architectural style: Common Entry Building,Ranch
    • Property subtype: Condominium
    Materials
    • Concrete, Vinyl Siding
    • Foundation: Basement, Poured
    • Roof: Asphalt
    Condition
    • New construction: No
    • Year built: 2022

    Utilities & green energy

    • Sewer: Septic Tank
    • Water: Well
    • Utilities for property: Cable Available

    Community & HOA

    Community
    • Security: Smoke Detectors
    • Subdivision: QUAIL RUN CONDOS
    HOA
    • Has HOA: Yes
    • Services included: Insurance, Maintenance Grounds, Maintenance Structure, Pest Control, Snow Removal, Trash
    • HOA fee: $346 monthly
    • HOA phone: 269-375-0327
    Location
    • Region: Battle Creek

    Financial & listing details

    • Price per square foot: $183/sqft
    • Tax assessed value: $161,950
    • Annual tax amount: $5,020
    • Date on market: 6/13/2025
    • Cumulative days on market: 24 days
    • Listing agreement: Exclusive Right To Sell
    • Listing terms: Cash,Conventional

    Price history

    DateEventPrice
    7/29/2025Sold$384,000-2.6%$183/sqft
    Source: Realcomp II #20251006182 Report a problem
    7/15/2025Pending sale$394,400$188/sqft
    Source: Realcomp II #20251006182 Report a problem
    7/11/2025Price change$394,400-0.1%$188/sqft
    Source: Realcomp II #20251006182 Report a problem
    7/6/2025Listed for sale$394,900$188/sqft
    Source: Realcomp II #20251006182 Report a problem
    6/27/2025Pending sale$394,900$188/sqft
    Source: Realcomp II #20251006182 Report a problem
    6/24/2025Price change$394,900-1%$188/sqft
    Source: Realcomp II #20251006182 Report a problem
    6/18/2025Price change$399,000-0.2%$190/sqft
    Source: Realcomp II #20251006182 Report a problem
    6/13/2025Listed for sale$399,900+30%$190/sqft
    Source: Realcomp II #20251006182 Report a problem
    1/13/2023Sold$307,575+925.3%$146/sqft
    Source: MichRIC #20019947 Report a problem
    10/20/2022Sold$30,000-90.2%$14/sqft
    Source: Public Record Report a problem
    5/18/2022Pending sale$307,575$146/sqft
    Source: MichRIC #20019947 Report a problem
    5/18/2022Price change$307,575+6.9%$146/sqft
    Source: MichRIC #20019947 Report a problem
    3/5/2022Price change$287,700+4%$137/sqft
    Source: MichRIC #20019947 Report a problem
    3/2/2022Price change$276,700+1.5%$132/sqft
    Source: MichRIC #20019947 Report a problem
    12/22/2021Price change$272,700-4.5%$130/sqft
    Source: MichRIC #20019947 Report a problem
    11/8/2021Price change$285,600+0.7%$136/sqft
    Source: Realcomp II #66020019947 Report a problem
    5/19/2021Price change$283,600+1.8%$135/sqft
    Source: MichRIC #20019947 Report a problem
    3/22/2021Price change$278,600+3.7%$133/sqft
    Source: MichRIC #20019947 Report a problem
    12/24/2020Listed for sale$268,600$128/sqft
    Source: MichRIC #20019947 Report a problem

    Public tax history

    YearProperty taxesTax assessment
    2025-- $163,800 +1.1%
    2024$4,987 $161,950 +12.7%
    2023-- $143,750 +858.3%
    2022-- $15,000 -9.4%
    2021-- $16,550
    2020-- $16,550
    2018-- $16,550
    Find assessor info on the county website

    Neighborhood: 49015

    Nearby schools

    GreatSchools rating
    Get a cash offer in 3 minutes
    Find out how much your home could sell for in as little as 3 minutes with a no-obligation cash offer.
    Estimated market value
    $402,700
    Get a cash offer in 3 minutes
    Find out how much your home could sell for in as little as 3 minutes with a no-obligation cash offer.
    Estimated market value
    $402,700