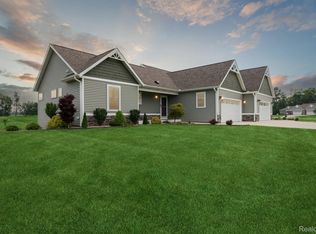
Quail Run Condominiums - Oriole floor plan - 2,100 Total Sq Ft. Custom built with several upgrades (full list provided upon request). Kitchen features Diamond shaker style cabinets (Foxhall Green) with natural quartzite countertops (Vancouver) and large island (8'x3'). Open concept floor plan with vaulted ceilings in kitchen, dining room, and living room. Living room features gas fireplace with floor to ceiling stone surround, creating a fabulous focal point. Primary and 2nd bedroom have large walk-in closets with built in shelving and heavy-duty bars for hanging clothing. Laundry room includes a walk-in pantry with wood shelves. Garage and basement utility room have built in Diamond cabinets for additional storage. Custom window treatments throughout. Shaker style, solid wood doors throughout. Beautiful and peaceful setting with southern exposure for sunrise and sunset. Fully landscaped around perimeter with trees, shrubs, and perennials (including side garden with roses) for lots of color through the blooming seasons. Association fees cover exterior insurance, exterior maintenance, lawn/yard care, snow removal (driveway, sidewalk, and streets) and trash/recycling. All appliances included (refrigerator, range, dishwasher, microwave, washer, and dryer).
This property is not currently displayed as for sale or rent on Zillow. This may be different from what's on other websites or public sources.