Skip main navigation
Off market
  • $660,600

    311 Waltons Way, Media, PA 19063

    3beds
    3baths
    2,650sqft
    Townhouse
    Built in 2017
    435 Square Feet Lot
    $660,600 Zestimate®
    $249/sqft
    $3,617 Estimated rent

    Home value

    $660,600

    $628,000 - $700,000

    $3,617/mo

    Zestimate® history
    Loading
    Loading...

    Owner options

    List your home for rent

    $3,617/mo

    Rent Zestimate®

    Find your next renter with Zillow Rental Manager. Plus, with online applications, you can quickly screen prospective tenants – for free.

    Learn more

    $3,617/mo

    Rent Zestimate®

    Refinance and save

    $4,832/mo

    Est. payment

    Refinancing to a lower rate could help reduce your monthly payments and save thousands over the life of the loan.

    See today's rates

    $4,832/mo

    Est. payment

    Explore your selling options

    Work with a Zillow partner agent

    Leverage their expertise and Zillow's premium Showcase listings to get your home seen by more buyers.

    Get started

    List with your own agent

    Get your home in front of millions of buyers by listing it on Zillow.

    Learn how to do it

    Sell it yourself

    Take full control of how buyers see your home on Zillow by listing For Sale by Owner (FSBO).

    List your home

    What's special

    Open floor planLiving area

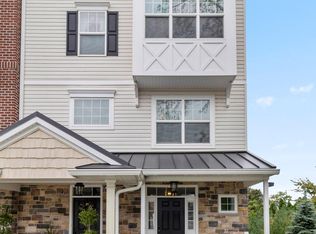
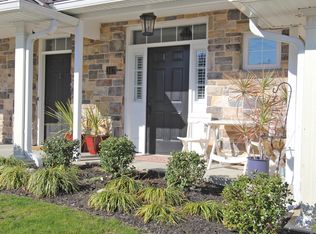
    Wonderful townhome in the heart of Media. Walk to everything Media has to offer; restaurants, shops, train, and much more. Built in 2017, by Megill Builders, this 2nd floor end unit townhome has everything a buyer wants and needs. Equipped with an elevator and plenty of living and storage space The main living floor offers open floor plan with custom kitchen, living room, breakfast area, powder room, hardwood floors and leads out to the balcony. The kitchen boosts handsome cabinetry, granite countertops, gas cooking, stainless appliances, and an island with seating. The dining area is open and can accommodate a large table. The living area has beautiful wood mantle and gas fireplace. Enjoy the balcony off the kitchen. Hardwood floors continue through to the second level with the bedrooms. The primary suite has a walk in closet as well a en suite bathroom. The bathroom has a walk in shower with white subway tile, vanity and toilet. Two additional bedrooms with a hall bath and washer/dryer complete this floor. The top level offers a loft which can be used as an additional bedroom or home office. The exterior is an attractive stone and brick faade. One garage car has inside access where the elevator greets you. A wonderful community, close to all major highways and the airport. 311 Waltons Way is turn key living at its finest! 2021-09-07

    This property is off market, which means it's not currently listed for sale or rent on Zillow. This may be different from what's available on other websites or public sources.
    Facts & features

    Interior

    Bedrooms & bathrooms
    • Bedrooms: 3
    • Bathrooms: 3
    Heating
    • Forced air, Gas
    Cooling
    • Central
    Appliances
    • Included: Dishwasher, Dryer, Garbage disposal, Microwave
    • Laundry: In Unit
    Features
    • Basement: Unfinished
    • Has fireplace: Yes
    Interior area
    • Total interior livable area: 2,650 sqft

    Property

    Parking
    • Total spaces: 1
    • Parking features: Garage - Attached
    Features
    • Exterior features: Vinyl
    Lot
    • Size: 435 sqft
    Details
    • Parcel number: 26000077724

    Construction

    Type & style
    • Home type: Townhouse
    Condition
    • Year built: 2017

    Community & neighborhood

    Location
    • Region: Media

    HOA & financial

    HOA
    • Has HOA: Yes
    • HOA fee: $325 monthly

    Other

    Other facts
    • Appliances \ appliances \ Dishwasher,Dryer,Garbage Disposer,Microwave,Oven -
    • Electricity not included in rent
    • Gas not included in rent
    • Heating and Cooling \ central_air_desc \ Central A/C
    • Heating and Cooling \ heating_desc \ Forced Air
    • Heating system: Forced Air
    • High School: PENNCREST
    • Laundry: In Unit
    • Location \ neighborhoods \ Media Boro
    • MLS Listing ID: PADE504054
    • MLS Name: Keller Williams (Keller Williams)
    • Middle School: SPRINGTON LAKE
    • Other Building Features \ has_elevator_fl \ Y
    • Other Building Features \ roof_types \ Unknown
    • Type and Style \ architectural_style \ New Traditional
    • architectural_style \ New Traditional
    • central_air_desc \ Central A\C
    • neighborhoods \ Media Boro
    • roof_types \ Unknown

    Price history

    DateEventPrice
    10/15/2021Sold$485,000$183/sqft
    Source: Bright MLS #PADE2005490 Report a problem
    8/31/2021Pending sale$485,000$183/sqft
    Source: Berkshire Hathaway HomeServices Fox & Roach, REALTORS #PADE2005490 Report a problem
    8/31/2021Contingent$485,000$183/sqft
    Source: Bright MLS #PADE2005490 Report a problem
    8/26/2021Listed for sale$485,000+2.1%$183/sqft
    Source: Bright MLS #PADE2005490 Report a problem
    2/20/2020Sold$475,000-2%$179/sqft
    Source: Public Record Report a problem
    1/22/2020Listing removed$3,500$1/sqft
    Source: Keller Williams Real Estate #PADE504054 Report a problem
    1/21/2020Listed for rent$3,500$1/sqft
    Source: Keller Williams Real Estate #PADE504054 Report a problem
    12/20/2019Pending sale$484,900$183/sqft
    Source: Keller Williams Real Estate - West Chester #PADE504062 Report a problem
    11/28/2019Listing removed$3,500$1/sqft
    Source: Keller Williams Real Estate #PADE504054 Report a problem
    11/26/2019Listed for rent$3,500$1/sqft
    Source: Keller Williams Real Estate #PADE504054 Report a problem
    11/25/2019Listed for sale$484,900+8%$183/sqft
    Source: Keller Williams Real Estate - West Chester #PADE504062 Report a problem
    9/19/2017Sold$448,864$169/sqft
    Source: Public Record Report a problem

    Public tax history

    YearProperty taxesTax assessment
    2025$9,610 +6.1%$445,580
    2024$9,056 +3.5%$445,580
    2023$8,753 +3.6%$445,580
    2022$8,450 +2.1%$445,580
    2021$8,276 +458.7%$445,580 +64.3%
    2020$1,481 -84%$271,253
    2019$9,263 +653.1%$271,253 +643.2%
    2018$1,230 +501.8%$36,500
    2017$204 $36,500
    2016$204 $36,500
    2015$204 $36,500

    Find assessor info on the county website

    Neighborhood: 19063

    Nearby schools

    GreatSchools rating
    Schools provided by the listing agent
    • Middle: SPRINGTON LAKE
    • High: PENNCREST
    • District: ROSE TREE MEDIA

    Source: The MLS. This data may not be complete. We recommend contacting the local school district to confirm school assignments for this home.

    Get a cash offer in 3 minutes
    Find out how much your home could sell for in as little as 3 minutes with a no-obligation cash offer.
    Estimated market value
    $660,600
    Get a cash offer in 3 minutes
    Find out how much your home could sell for in as little as 3 minutes with a no-obligation cash offer.
    Estimated market value
    $660,600