Skip main navigation
Off market
  • $643,200

    315 Waltons Way, Media, PA 19063

    3beds
    3baths
    2,607sqft
    Townhouse
    Built in 2016
    435 Square Feet Lot
    $643,200 Zestimate®
    $247/sqft
    $3,947 Estimated rent

    Home value

    $643,200

    $611,000 - $682,000

    $3,947/mo

    Zestimate® history
    Loading
    Loading...

    Owner options

    List your home for rent

    $3,947/mo

    Rent Zestimate®

    Find your next renter with Zillow Rental Manager. Plus, with online applications, you can quickly screen prospective tenants – for free.

    Learn more

    $3,947/mo

    Rent Zestimate®

    Refinance and save

    $4,713/mo

    Est. payment

    Refinancing to a lower rate could help reduce your monthly payments and save thousands over the life of the loan.

    See today's rates

    $4,713/mo

    Est. payment

    Explore your selling options

    Work with a Zillow partner agent

    Leverage their expertise and Zillow's premium Showcase listings to get your home seen by more buyers.

    Get started

    List with your own agent

    Get your home in front of millions of buyers by listing it on Zillow.

    Learn how to do it

    Sell it yourself

    Take full control of how buyers see your home on Zillow by listing For Sale by Owner (FSBO).

    List your home

    What's special

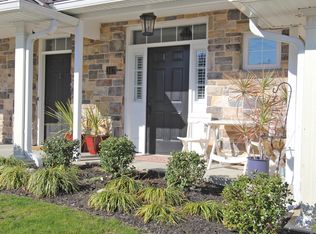
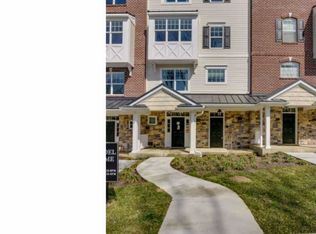
    This gorgeous custom home is the example of turn-key luxury living in beautiful downtown Media, PA. 315 Waltons Way is walking distance to many amazing restaurants and shops, as well as being an easy access point to the airport (10 minutes), 476, and train to downtown Philadelphia. This upper unit is a large (2700+ sq. ft.), luxurious town home in pristine condition with almost $60,000 upgrades, including being a fully-integrated smart home. The unit has its own elevator and bonus loft ($21,000 upgrade) above the master suite. The main living level features 9-foot ceilings, a large great room, upgraded hardwood flooring throughout, gas fireplace, half bath and attached deck. The gourmet kitchen boasts upgraded soft close cabinets, granite counter tops, large island, GE Profile stainless appliances, and a large, upgraded refrigerator. The top level includes the master bedroom suite with master bathroom with dual vanities and an over-sized gorgeous tile shower. The large loft space above the master is perfect for an office/fitness center/reading room and is equipped with its own heating & cooling system. There are two additional bedrooms, a hall full bathroom, and laundry on this floor. Well-appointed beauty. You will love this home! Also Listed for Rent PADE495992 2019-11-08

    This property is off market, which means it's not currently listed for sale or rent on Zillow. This may be different from what's available on other websites or public sources.
    Facts & features

    Interior

    Bedrooms & bathrooms
    • Bedrooms: 3
    • Bathrooms: 3
    Heating
    • Forced air, Gas
    Cooling
    • Central
    Appliances
    • Included: Dishwasher, Dryer, Freezer, Garbage disposal, Microwave, Refrigerator, Washer
    Features
    • Elevator, Kitchen Island, Recessed Lighting, Walk-In Closet(s), Crown Molding, Master Bath(s), Kitchen - Gourmet
    • Flooring: Hardwood
    • Basement: Unfinished
    • Has fireplace: Yes
    Interior area
    • Total interior livable area: 2,607 sqft
    • Finished area below ground: 0

    Property

    Parking
    • Total spaces: 1
    • Parking features: Garage - Attached
    Accessibility
    • Accessibility features: Accessible Elevator Installed
    Features
    • Exterior features: Stone, Vinyl, Brick
    • Has view: Yes
    • View description: City
    Lot
    • Size: 435 sqft
    Details
    • Parcel number: 26000077722
    • Special conditions: Standard

    Construction

    Type & style
    • Home type: Townhouse
    • Architectural style: Traditional
    Condition
    • Year built: 2016

    Community & neighborhood

    Location
    • Region: Media

    HOA & financial

    HOA
    • Has HOA: Yes
    • HOA fee: $325 monthly

    Other

    Other facts
    • Heating: Forced Air
    • Appliances: Dishwasher, Refrigerator, Disposal, Microwave, Washer, Cooktop, Dryer - Gas, Freezer, Tankless Water Heater, Stainless Steel Appliance(s), Bar Fridge, Oven - Single
    • AssociationYN: true
    • FireplaceYN: true
    • GarageYN: true
    • AttachedGarageYN: true
    • InteriorFeatures: Elevator, Kitchen Island, Recessed Lighting, Walk-In Closet(s), Crown Molding, Master Bath(s), Kitchen - Gourmet
    • HeatingYN: true
    • CoolingYN: true
    • ConstructionMaterials: Stone, Vinyl Siding, Brick
    • StoriesTotal: 3
    • ArchitecturalStyle: Traditional
    • SpecialListingConditions: Standard
    • ParkingFeatures: Driveway, Off Street, Attached Garage, Basement Garage, Garage Faces Rear, Brick Driveway
    • CoveredSpaces: 1
    • Cooling: Central Air, Ceiling Fan(s)
    • AccessibilityFeatures: Accessible Elevator Installed
    • BelowGradeFinishedArea: 0
    • StructureType: Row/Townhouse
    • Flooring: Wood Floors
    • Basement: Y
    • MlsStatus: Active

    Price history

    DateEventPrice
    12/9/2019Sold$455,000-2.1%$175/sqft
    Source: Public Record Report a problem
    10/30/2019Pending sale$464,900$178/sqft
    Source: BHHS Fox & Roach Media Home Marketing Center #PADE487736 Report a problem
    10/9/2019Price change$464,900-1%$178/sqft
    Source: BHHS Fox & Roach Media Home Marketing Center #PADE487736 Report a problem
    9/14/2019Listing removed$3,600$1/sqft
    Source: BHHS Fox & Roach-Media #PADE495992 Report a problem
    8/20/2019Listed for rent$3,600$1/sqft
    Source: BHHS Fox & Roach-Media #PADE495992 Report a problem
    8/16/2019Price change$469,8000%$180/sqft
    Source: BHHS Fox & Roach-Media #PADE487736 Report a problem
    7/29/2019Price change$469,900-2.1%$180/sqft
    Source: BHHS Fox & Roach Media Home Marketing Center #PADE487736 Report a problem
    7/10/2019Price change$479,900-3.8%$184/sqft
    Source: BHHS Fox & Roach-Media #PADE487736 Report a problem
    6/30/2019Price change$499,000-0.2%$191/sqft
    Source: BHHS Fox & Roach Media Home Marketing Center #PADE487736 Report a problem
    6/11/2019Price change$499,900-4.8%$192/sqft
    Source: BHHS Fox & Roach Media Home Marketing Center #PADE487736 Report a problem
    5/3/2019Price change$525,000-4.5%$201/sqft
    Source: BHHS Fox & Roach Media Home Marketing Center #PADE487736 Report a problem
    4/8/2019Listed for sale$549,900+27.9%$211/sqft
    Source: BHHS Fox & Roach-Media #PADE487736 Report a problem
    1/3/2017Sold$429,900$165/sqft
    Source: Public Record Report a problem

    Public tax history

    YearProperty taxesTax assessment
    2025$8,144 -3.8%$377,610 -9.3%
    2024$8,464 +3.5%$416,490
    2023$8,181 +3.6%$416,490
    2022$7,898 +2.1%$416,490
    2021$7,736 +406.9%$416,490 +49%
    2020$1,526 -84%$279,435
    2019$9,543 +1.3%$279,435
    2018$9,417 +4601%$279,435 +665.6%
    2017$200 -2%$36,500
    2016$204 $36,500
    2015$204 $36,500

    Find assessor info on the county website

    Neighborhood: 19063

    Nearby schools

    GreatSchools rating
    Schools provided by the listing agent
    • Middle: SPRINGTON LAKE
    • High: PENNCREST
    • District: ROSE TREE MEDIA

    Source: The MLS. This data may not be complete. We recommend contacting the local school district to confirm school assignments for this home.

    Get a cash offer in 3 minutes
    Find out how much your home could sell for in as little as 3 minutes with a no-obligation cash offer.
    Estimated market value
    $643,200
    Get a cash offer in 3 minutes
    Find out how much your home could sell for in as little as 3 minutes with a no-obligation cash offer.
    Estimated market value
    $643,200