Skip main navigation
Sold
  • Price Unknown

    311 Wild Goose Dr, Luling, TX 78648

    3beds
    1,434sqft
    Single Family Residence
    Built in 2026
    5,227 Square Feet Lot
    $198,800 Zestimate®
    $--/sqft
    $1,954 Estimated rent

    Home value

    $198,800

    Estimated sales range

    Not available

    $1,954/mo

    Zestimate® history
    Loading
    Loading...

    Owner options

    List your home for rent

    $1,954/mo

    Rent Zestimate®

    Find your next renter with Zillow Rental Manager. Plus, with online applications, you can quickly screen prospective tenants – for free.

    Learn more

    $1,954/mo

    Rent Zestimate®

    Refinance and save

    $41/mo

    Est. payment

    Refinancing to a lower rate could help reduce your monthly payments and save thousands over the life of the loan.

    See today's rates

    $41/mo

    Est. payment

    Explore your selling options

    Work with a Zillow partner agent

    Leverage their expertise and Zillow's premium Showcase listings to get your home seen by more buyers.

    Get started

    List with your own agent

    Get your home in front of millions of buyers by listing it on Zillow.

    Learn how to do it

    Sell it yourself

    Take full control of how buyers see your home on Zillow by listing For Sale by Owner (FSBO).

    List your home

    What's special

    Stainless-steel appliancesFoyer and hallwayQuartz countertopsWalk-in closetPantry closetFront porchBoard and batten exterior
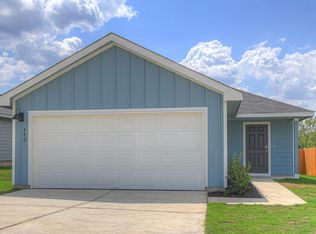
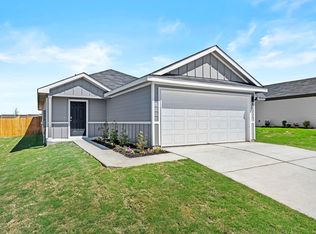
    MOVE IN READY! Step inside the Caprock at Ladera in Luling, Texas. This one-story new home offers 3 bedrooms, 2 bathrooms and a 2-car garage across 1,434 square feet of living space. Our homes in Ladera feature a board and batten exterior. From the front porch, step inside the home and cross through the foyer and hallway. The utility room is off the hall and connects to the garage, making it a perfect mud room. The heart of the home is the open concept living space. The kitchen, dining and family room flow seamlessly into the other, making this space perfect for creating lasting memories. The kitchen features an island with a stainless-steel sink, quartz countertops, 42' upper 'picture frame' cabinets, a pantry closet, and stainless-steel appliances. The primary bedroom is located at the back of the home. Unwind at the end of your day in this private ensuite. The attached bathroom includes a walk-in shower, cultured marble vanity with trench sink and a walk-in closet. The secondary bedrooms and bathroom are located off the kitchen. The bedrooms include carpet and closets with wood shelving. The secondary bathroom has a shower/tub combination and a cultured marble vanity with trench sink. This home features our America's Smart Home base package, which includes the Video Front Doorbell, Front Door Deadbolt Lock, Home Hub, Thermostat, and Deako Smart Switches.

    Zillow last checked:

    Listing updated:

    Listed by:

    Jonathan Woodruff TREC #527229 (832) 754-6459,

    D.R. Horton-Texas, LTD

    Source: LERA MLS,MLS#: 1941540MLS Logo

    Facts & features

    Interior

    Bedrooms & bathrooms
    • Bedrooms: 3
    • Bathrooms: 2
    • Full bathrooms: 2
    Primary bedroom
    • Area: 150
    • Dimensions: 10 x 15
    Bedroom 2
    • Area: 100
    • Dimensions: 10 x 10
    Bedroom 3
    • Area: 100
    • Dimensions: 10 x 10
    Primary bathroom
    • Features: Shower Only
    • Area: 90
    • Dimensions: 9 x 10
    Kitchen
    • Area: 99
    • Dimensions: 11 x 9
    Living room
    • Area: 208
    • Dimensions: 16 x 13
    Heating
    • Central, Electric
    Cooling
    • Central Air
    Appliances
    • Included: Microwave, Range, Disposal, Dishwasher
    • Laundry: Main Level, Laundry Room, Washer Hookup, Dryer Connection
    Features
    • One Living Area, Kitchen Island, Pantry, Walk-In Closet(s), Master Downstairs, Solid Counter Tops
    • Flooring: Carpet, Vinyl
    • Windows: Double Pane Windows
    • Has basement: No
    • Attic: Partially Finished,Pull Down Stairs
    • Has fireplace: No
    • Fireplace features: Not Applicable
    Interior area
    • Total interior livable area: 1,434 sqft

    Property

    Parking
    • Total spaces: 2
    • Parking features: Two Car Garage
    • Garage spaces: 2
    Features
    • Levels: One
    • Stories: 1
    • Pool features: None
    • Fencing: Privacy
    Lot
    • Size: 5,227 Square Feet
    Details
    • Parcel number: 060171900200600

    Construction

    Type & style
    • Home type: SingleFamily
    • Property subtype: Single Family Residence
    Materials
    • Siding, Fiber Cement
    • Foundation: Slab
    • Roof: Composition
    Condition
    • New Construction
    • New construction: Yes
    • Year built: 2026
    Details
    • Builder name: DR HORTON

    Community & HOA

    Community
    • Features: Playground
    • Subdivision: Ladera In Luling
    HOA
    • Has HOA: Yes
    • HOA fee: $41 monthly
    • HOA name: LADERA HOA
    Location
    • Region: Luling

    Financial & listing details

    • Tax assessed value: $173,210
    • Annual tax amount: $2
    • Date on market: 2/14/2026
    • Cumulative days on market: 42 days
    • Listing terms: Conventional,FHA,VA Loan,TX Vet,Cash

    Price history

    DateEventPrice
    10/30/2026Sold--
    Source: LERA MLS #1941540 Report a problem
    10/5/2026Pending sale$200,990$140/sqft
    Source: LERA MLS #1941540 Report a problem
    9/15/2026Price change$200,990+1%$140/sqft
    Source: DR Horton Report a problem
    8/25/2026Listed for sale$198,990-20.7%$139/sqft
    Source: LERA MLS #1941540 Report a problem
    2/18/2026Pending sale$250,990$175/sqft
    Source: LERA MLS #1941540 Report a problem
    2/12/2026Price change$250,990+9.1%$175/sqft
    Source: DR Horton Report a problem
    2/4/2026Price change$229,990-8.4%$160/sqft
    Source: DR Horton Report a problem
    12/17/2025Listed for sale$250,990$175/sqft
    Source: DR Horton Report a problem

    Public tax history

    YearProperty taxesTax assessment
    2026-- $173,210 +973.8%
    2025$419 $16,130
    Find assessor info on the county website

    Neighborhood: 78648

    Nearby schools

    GreatSchools rating
    Schools provided by the listing agent
    • High: Luling
    • District: Luling

    Source: LERA MLS. This data may not be complete. We recommend contacting the local school district to confirm school assignments for this home.

    Sell for more on Zillow
    Get a Zillow Showcase℠ listing at no additional cost and you could sell for .
    $198,800
    2% more
    +$3,976
    With Zillow Showcase(estimated)

    $202,776

    Sell for more on Zillow
    Get a Zillow Showcase℠ listing at no additional cost and you could sell for .
    $198,800
    2% more
    +$3,976
    With Zillow Showcase(estimated)

    $202,776