MOVE IN READY. The Davis is one of our two-story floorplans available at Ladera in Luling, Texas. This home offers 3 bedrooms, 2.5 bathrooms and a 2-car garage across 1,470 square feet of modern living space. Step inside the home from the front porch and pass through the foyer to the kitchen, dining and family room. This open concept living space will become the central hub of your home, a place where many memories will be made. The kitchen features an island with a stainless-steel sink, quartz countertops, 42’ upper ‘picture frame’ cabinets, a pantry closet, and stainless-steel appliances. A powder room is also located on the first floor. Moving upstairs, you’ll find all 3 bedrooms, 2 full bathrooms and the utility room. The large primary bedroom includes an attached bathroom. Your morning routine will be a breeze in this private ensuite, which features a walk-in shower, cultured marble vanity with trench sink and an oversized walk-in closet. The secondary bedrooms include a closet with wood shelving. The secondary bathroom features a shower/tub combination and a cultured marble vanity with trench sink. This home features our America’s Smart Home base package, which includes the Video Front Doorbell, Front Door Deadbolt Lock, Home Hub, Thermostat, and Deako® Smart Switches.
Pending
$215,990
406 Wild Goose Dr, Luling, TX 78648
3beds
1,470sqft
Single Family Residence
Built in 2025
5,619 Square Feet Lot
$-- Zestimate®
$147/sqft
$38/mo HOA
What's special
Stainless-steel appliancesQuartz countertopsLarge primary bedroomOversized walk-in closetPantry closetFront porchUtility room
- 428 days
- 6
- 0
Zillow last checked:
Listing updated:
Listed by:
Jonathan Woodruff (512) 345-4663,
D.R. Horton-Texas, LTD (281) 819-1747
Source: Unlock MLS,MLS#: 7367343
Facts & features
Interior
Bedrooms & bathrooms
- Bedrooms: 3
- Bathrooms: 3
- Full bathrooms: 2
- 1/2 bathrooms: 1
Primary bedroom
- Features: Full Bath
- Level: Second
Primary bathroom
- Features: Separate Shower
- Level: Second
Kitchen
- Features: Pantry
- Level: Main
Heating
- Central
Cooling
- Central Air
Appliances
- Included: Dishwasher, Disposal, ENERGY STAR Qualified Appliances, Microwave, Plumbed For Ice Maker, Free-Standing Electric Range
Features
- Quartz Counters, Kitchen Island, Pantry, Smart Home, Smart Thermostat
- Flooring: Carpet, Vinyl
- Windows: Double Pane Windows
Interior area
- Total interior livable area: 1,470 sqft
Property
Parking
- Total spaces: 2
- Parking features: Garage
- Garage spaces: 2
Accessibility
- Accessibility features: Smart Technology
Features
- Levels: Two
- Stories: 2
- Patio & porch: Front Porch
- Exterior features: Private Yard
- Pool features: None
- Fencing: Wood
- Has view: Yes
- View description: None
- Waterfront features: None
Lot
- Size: 5,619 Square Feet
- Features: Level
Details
- Additional structures: None
- Parcel number: 406 WILD GOOSE DRIVE
- Special conditions: Standard
Construction
Type & style
- Home type: SingleFamily
- Property subtype: Single Family Residence
Materials
- Foundation: Slab
- Roof: Composition
Condition
- New Construction
- New construction: Yes
- Year built: 2025
Details
- Builder name: DR HORTON
Utilities & green energy
- Sewer: Public Sewer
- Water: Public
- Utilities for property: Electricity Available, Natural Gas Available, Sewer Connected, Water Connected
Community & HOA
Community
- Features: None
- Subdivision: LADERA in Luling
HOA
- Has HOA: Yes
- Services included: Common Area Maintenance
- HOA fee: $114 quarterly
- HOA name: LADERA HOA
Location
- Region: Luling
Financial & listing details
- Price per square foot: $147/sqft
- Tax assessed value: $16,130
- Annual tax amount: $419
- Date on market: 7/15/2025
- Listing terms: Cash,Conventional,FHA,Texas Vet,VA Loan
- Electric utility on property: Yes
Estimated market value
Not available
Estimated sales range
Not available
Not available
Price history
| Date | Event | Price |
|---|---|---|
| 6/23/2026 | Pending sale | $198,990$135/sqft |
Source:  LERA MLS #1970989 Report a problem LERA MLS #1970989 Report a problem | ||
| 6/10/2026 | Price change | $198,990-7.4%$135/sqft |
Source:  DR Horton Report a problem DR Horton Report a problem | ||
| 5/26/2026 | Price change | $215,000-0.5%$146/sqft |
Source: DR Horton Report a problem | ||
| 5/4/2026 | Pending sale | $215,990+0.5%$147/sqft |
Source:  Unlock MLS #7367343 Report a problem Unlock MLS #7367343 Report a problem | ||
| 4/21/2026 | Price change | $215,000-17.9%$146/sqft |
Source: DR Horton Report a problem | ||
| 4/15/2026 | Price change | $261,995+21.9%$178/sqft |
Source: DR Horton Report a problem | ||
| 3/6/2026 | Price change | $215,000-0.5%$146/sqft |
Source: DR Horton Report a problem | ||
| 3/6/2026 | Price change | $215,990-1.8%$147/sqft |
Source: Unlock MLS #7367343 Report a problem | ||
| 2/2/2026 | Price change | $219,990-4.3%$150/sqft |
Source: Unlock MLS #7367343 Report a problem | ||
| 1/3/2026 | Price change | $229,990-10.9%$156/sqft |
Source: Unlock MLS #7367343 Report a problem | ||
| 11/3/2025 | Price change | $257,990+29%$176/sqft |
Source: Unlock MLS #7367343 Report a problem | ||
| 9/17/2025 | Price change | $199,990-11.1%$136/sqft |
Source: DR Horton Report a problem | ||
| 9/13/2025 | Price change | $224,990-12.8%$153/sqft |
Source: Unlock MLS #7367343 Report a problem | ||
| 7/29/2025 | Price change | $257,990+0.2%$176/sqft |
Source: DR Horton Report a problem | ||
| 7/1/2025 | Price change | $257,450-0.2%$175/sqft |
Source: DR Horton Report a problem | ||
| 5/7/2025 | Listed for sale | $257,990$176/sqft |
Source: DR Horton Report a problem | ||
Public tax history
| Year | Property taxes | Tax assessment |
|---|---|---|
| 2025 | $419 | $16,130 |
Find assessor info on the county website
Monthly payment
Est. payment
Payment breakdown
Explore the cost of this home by adjusting the details. Changes won't be saved.Climate risks
Neighborhood: 78648
Nearby schools
Schools provided by the listing agent
- Elementary: Leonard Shanklin
- Middle: Gilbert Gerdes
- High: Luling
- District: Luling ISD
Source: Unlock MLS. This data may not be complete. We recommend contacting the local school district to confirm school assignments for this home.
Similar homes
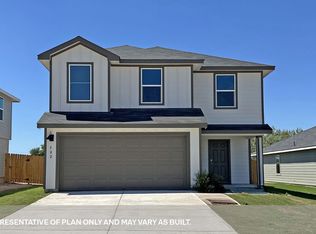
- $239,9905 bd3 ba1.8k sqft2126 WINDFLOWER LANE, Luling, TX 78648New Construction
 LERA MLS
 - $209,9903 bd2 ba1.2k sqft303 Windflower Cove, Luling, TX 78648New Construction
 LERA MLS
 - $236,9903 bd2 ba1.3k sqft302 WINDFLOWER COVE, Luling, TX 78648New Construction
 LERA MLS
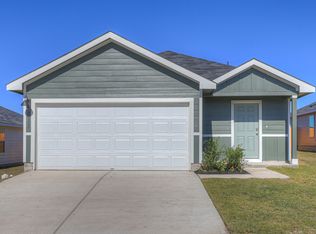
 - $198,9903 bd2 ba1.4k sqft311 Wild Goose Dr, Luling, TX 78648New Construction
 LERA MLS
 - $239,9904 bd2 ba1.5k sqft2108 WINDFLOWER LANE, Luling, TX 78648New ConstructionLERA MLS
- $234,9904 bd2 ba1.5k sqft300 Windflower Cove, Luling, TX 78648New ConstructionLERA MLS
- $205,0003 bd2 ba1.1k sqft904 E Austin St, Luling, TX 78648Active
 MLS ID #4730977, Anna Lowe, Link Realty, LLC. Unlock MLS
 - $244,5004 bd2 ba1.5k sqft307 Wild Goose Dr, Luling, TX 78648ActiveMLS ID #7979351, Christopher Marti, Keller Williams City-View. Unlock MLS
- $259,9905 bd3 ba1.8k sqft306 Windflower Cove, Luling, TX 78648New ConstructionLERA MLS
- $254,0005 bd3 ba1.8k sqft2121 Windflower Ln, Luling, TX 78648ActiveMLS ID #4000953, Christopher Marti, Keller Williams City-View. Unlock MLS
- $239,9903 bd2 ba1.2k sqft2308 Red Bird Trace, Lockhart, TX 78644New ConstructionLERA MLS
- $210,0003 bd2 ba1.4k sqft124 Bracken Ln, Maxwell, TX 78656ActiveMLS ID #2553480, Elizabeth Ross, Coldwell Banker Realty. Unlock MLS
- $198,9902 bd3 ba1.1k sqft120 Kendall Lane, Maxwell, TX 78656New ConstructionLERA MLS
- $239,9903 bd2 ba1.2k sqft107 Howard Drive, Maxwell, TX 78656New ConstructionLERA MLS
- $238,9903 bd2 ba1.2k sqft200 Langston Drive, Maxwell, TX 78656New ConstructionLERA MLS
- $259,9903 bd2 ba1.4k sqft100 Samuel Drive, Maxwell, TX 78656New ConstructionMLS ID #1959300, Jonathan Woodruff TREC #527229, D.R. Horton-Texas, LTD. LERA MLS
- $229,9004 bd4 ba1.9k sqft161 Soapstone Pass, Maxwell, TX 78656ActiveMLS ID #6810142, Stephen Horn, Real Broker, LLC. Unlock MLS
