Welcome to this charming brick home, perfectly situated across the street from Godwin Park and the Whitesboro Public Pool, offering an ideal blend of convenience and comfort. Whether you're looking to relax in your spacious living areas or enjoy the outdoor amenities right at your doorstep, this home is designed for a laid back, yet vibrant lifestyle. Step inside to discover an open, inviting floor plan featuring a large living room with ample natural light and a masonry fireplace, creating a warm, welcoming atmosphere. The kitchen is well appointed with modern appliances, plenty of counter space, and an adjacent dining area perfect for family meals or entertaining guests. The primary bedroom includes an ensuite bathroom, offering a private retreat, while the two additional bedrooms provide versatility for family, guests, or a home office. Outside, the private backyard provides space for gardening, play, or relaxation, and with the park and pool just steps away, there are plenty of opportunities for family activities. With easy access to local schools, shopping, and dining, you’ll have everything you need within reach. Don’t miss out on this fantastic opportunity to own a home in one of the most sought after locations of growing Whitesboro.
Sold
Price Unknown
311 Wilson St, Whitesboro, TX 76273
3beds
1,578sqft
Single Family Residence
Built in 2014
0.3 Acres Lot
$293,700 Zestimate®
$--/sqft
$1,779 Estimated rent
Home value
$293,700
$258,000 - $335,000
$1,779/mo
Zestimate® history
Owner options
List your home for rent
$1,779/mo
Rent Zestimate®
Find your next renter with Zillow Rental Manager. Plus, with online applications, you can quickly screen prospective tenants – for free.
$1,779/mo
Rent Zestimate®
Refinance and save
Refinancing to a lower rate could help reduce your monthly payments and save thousands over the life of the loan.
Explore your selling options
Work with a Zillow partner agent
Leverage their expertise and Zillow's premium Showcase listings to get your home seen by more buyers.
Get startedList with your own agent
Get your home in front of millions of buyers by listing it on Zillow.
Learn how to do itSell it yourself
Take full control of how buyers see your home on Zillow by listing For Sale by Owner (FSBO).
List your homeWhat's special
Masonry fireplaceModern appliancesBrick homePrivate backyardPrivate retreatAmple natural light
Zillow last checked:
Listing updated:
Listed by:
Madison Skaggs 903-647-9214,
Post Oak Realty, LLC 940-384-7355,
Cody Fennell 0726086 903-821-6553,
Post Oak Realty-W'Boro
Bought with:
Steve Ritchey
Ritchey Real Estate Group
Source: NTREIS,MLS#: 20919091
Facts & features
Interior
Bedrooms & bathrooms
- Bedrooms: 3
- Bathrooms: 2
- Full bathrooms: 2
Primary bedroom
- Features: Ceiling Fan(s), Walk-In Closet(s)
- Level: First
- Dimensions: 14 x 15
Bedroom
- Features: Ceiling Fan(s)
- Level: First
- Dimensions: 9 x 11
Bedroom
- Features: Ceiling Fan(s), Walk-In Closet(s)
- Level: First
- Dimensions: 9 x 10
Primary bathroom
- Features: Dual Sinks, Stone Counters, Separate Shower
- Level: First
- Dimensions: 9 x 12
Other
- Level: First
- Dimensions: 12 x 10
Kitchen
- Features: Breakfast Bar, Built-in Features, Granite Counters, Pantry
- Level: First
- Dimensions: 12 x 13
Living room
- Features: Ceiling Fan(s), Fireplace
- Level: First
- Dimensions: 18 x 15
Utility room
- Features: Built-in Features
- Level: First
- Dimensions: 11 x 6
Heating
- Central, Fireplace(s), Natural Gas
Cooling
- Central Air, Gas
Appliances
- Included: Some Gas Appliances, Dishwasher, Disposal, Gas Range, Gas Water Heater, Microwave, Plumbed For Gas, Refrigerator
- Laundry: Washer Hookup, Electric Dryer Hookup, Laundry in Utility Room
Features
- Granite Counters, High Speed Internet, Kitchen Island, Open Floorplan, Pantry, Cable TV, Walk-In Closet(s), Wired for Sound
- Flooring: Carpet, Tile, Vinyl
- Windows: Window Coverings
- Has basement: No
- Number of fireplaces: 1
- Fireplace features: Gas, Living Room, Masonry
Interior area
- Total interior livable area: 1,578 sqft
Property
Parking
- Total spaces: 2
- Parking features: Alley Access, Concrete, Driveway, Garage, Garage Door Opener, Garage Faces Side
- Attached garage spaces: 2
- Has uncovered spaces: Yes
Features
- Levels: One
- Stories: 1
- Patio & porch: Rear Porch, Covered
- Exterior features: Lighting, Rain Gutters
- Pool features: None, Community
- Fencing: Back Yard,Wood
- Has view: Yes
- View description: Park/Greenbelt
Lot
- Size: 0.3 Acres
- Features: Back Yard, Corner Lot, Lawn, Subdivision, Sprinkler System, Few Trees
Details
- Parcel number: 372602
Construction
Type & style
- Home type: SingleFamily
- Architectural style: Traditional,Detached
- Property subtype: Single Family Residence
- Attached to another structure: Yes
Materials
- Brick
- Foundation: Slab
- Roof: Composition
Condition
- Year built: 2014
Utilities & green energy
- Sewer: Public Sewer
- Water: Public
- Utilities for property: Electricity Connected, Natural Gas Available, Sewer Available, Separate Meters, Underground Utilities, Water Available, Cable Available
Community & HOA
Community
- Features: Playground, Park, Pool, Trails/Paths, Sidewalks
- Security: Smoke Detector(s)
- Subdivision: Center City Pike
HOA
- Has HOA: No
Location
- Region: Whitesboro
Financial & listing details
- Tax assessed value: $331,369
- Annual tax amount: $5,398
- Date on market: 5/1/2025
- Cumulative days on market: 51 days
- Listing terms: Cash,Conventional,FHA,VA Loan
- Electric utility on property: Yes
- Road surface type: Asphalt
Price history
| Date | Event | Price |
|---|---|---|
| 7/3/2025 | Sold | -- |
Source: NTREIS #20919091 Report a problem | ||
| 6/26/2025 | Pending sale | $335,000$212/sqft |
Source: NTREIS #20919091 Report a problem | ||
| 6/21/2025 | Contingent | $335,000$212/sqft |
Source: NTREIS #20919091 Report a problem | ||
| 5/1/2025 | Listed for sale | $335,000$212/sqft |
Source: NTREIS #20919091 Report a problem | ||
Public tax history
| Year | Property taxes | Tax assessment |
|---|---|---|
| 2025 | $5,398 +16.9% | $331,369 +9.7% |
| 2024 | $4,620 +21.5% | $302,088 +10% |
| 2023 | $3,802 -11.2% | $274,625 +10% |
| 2022 | $4,279 | $249,659 +10% |
| 2021 | -- | $226,963 +5% |
| 2020 | -- | $216,236 +8.9% |
| 2019 | $3,952 | $198,548 +2.5% |
| 2018 | -- | $193,772 +5.8% |
| 2017 | -- | $183,150 +4% |
| 2016 | -- | $176,160 +218.3% |
| 2015 | -- | $55,347 |
Find assessor info on the county website
Neighborhood: 76273
Nearby homes
- $306,500-- bd-- ba1.8k sqft103 Byrom Ct, Whitesboro, TX 76273Off Market
- $--3 bd2 ba1.3k sqft309 Wilson St, Whitesboro, TX 76273Sold
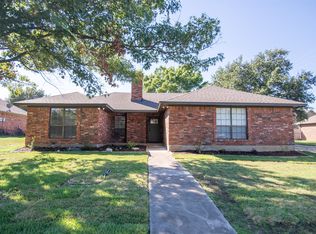
- $--3 bd2 ba1.6k sqft315 Wilson St, Whitesboro, TX 76273Sold

- $312,5003 bd2 ba1.6k sqft105 Byrom Ct, Whitesboro, TX 76273Off Market

- $299,200-- bd-- ba1.7k sqft307 Wilson St, Whitesboro, TX 76273Off Market
- $382,200-- bd-- ba1.9k sqft104 Byrom Ct, Whitesboro, TX 76273Off Market
- $--3 bd2 ba1.5k sqft317 Wilson St, Whitesboro, TX 76273Sold
- $267,4003 bd2 ba1.5k sqft306 Trollinger St, Whitesboro, TX 76273Off Market
Nearby schools
GreatSchools rating
- 4/10Whitesboro Intermediate SchoolGrades: 3-5Distance: 0.4 mi
- 6/10Whitesboro Middle SchoolGrades: 6-8Distance: 1 mi
- 5/10Whitesboro High SchoolGrades: 9-12Distance: 1.2 mi
Schools provided by the listing agent
- Elementary: Whitesboro
- Middle: Whitesboro
- High: Whitesboro
- District: Whitesboro ISD
Source: NTREIS. This data may not be complete. We recommend contacting the local school district to confirm school assignments for this home.
Get a cash offer in 3 minutes
Find out how much your home could sell for in as little as 3 minutes with a no-obligation cash offer.
Estimated market value
$293,700
Get a cash offer in 3 minutes
Find out how much your home could sell for in as little as 3 minutes with a no-obligation cash offer.
Estimated market value
$293,700
- Texas
- Grayson County
- Whitesboro
- 76273
- 311 Wilson St
Nearby cities
Nearby zip codes
Other Whitesboro Topics
