Welcome to this stunning modern farmhouse style home, ideally located across from Godwin Park and the Whitesboro Public Pool in a highly sought after subdivision of town. This charming home offers the perfect blend of rustic appeal and functional design, featuring a light filled, open floor plan that effortlessly connects the kitchen, dining, and living areas. The spacious kitchen is an entertainers dream, with a large island and breakfast bar, granite countertops, and plenty of cabinet space. The living area provides a warm, inviting space for all to gather with views of the beautifully landscaped park. The primary suite is a peaceful retreat, complete with a luxurious en suite bathroom, featuring a walk in shower, double sinks, and a spacious walk in closet. Two additional bedrooms are generously sized, ideal for family, guests, or a home office, and share a well appointed bathroom. Out back is a spacious yard with plenty of room for play equipment, and an oversized, extended patio ideal for relaxing on furniture or dining outdoors. Enjoy the convenience of being just steps away from outdoor recreation with the park and pool right across the street, perfect for picnics, walks, or a swim, or enjoy a small walk to downtown on a sunny day.
Sold
Price Unknown
315 Wilson St, Whitesboro, TX 76273
3beds
1,680sqft
Farm, Single Family Residence
Built in 2020
9,408 Square Feet Lot
$324,600 Zestimate®
$--/sqft
$2,139 Estimated rent
Home value
$324,600
$279,000 - $377,000
$2,139/mo
Zestimate® history
Owner options
List your home for rent
$2,139/mo
Rent Zestimate®
Find your next renter with Zillow Rental Manager. Plus, with online applications, you can quickly screen prospective tenants – for free.
$2,139/mo
Rent Zestimate®
Refinance and save
Refinancing to a lower rate could help reduce your monthly payments and save thousands over the life of the loan.
Explore your selling options
Work with a Zillow partner agent
Leverage their expertise and Zillow's premium Showcase listings to get your home seen by more buyers.
Get startedList with your own agent
Get your home in front of millions of buyers by listing it on Zillow.
Learn how to do itSell it yourself
Take full control of how buyers see your home on Zillow by listing For Sale by Owner (FSBO).
List your homeWhat's special
Zillow last checked:
Listing updated:
Listed by:
Cody Fennell 0726086 940-384-7355,
Post Oak Realty-W'Boro 940-384-7355,
Jessica Coello 0775640 940-453-7188,
Post Oak Realty, LLC
Bought with:
Sandra Schneider
PARAGON, REALTORS
Source: NTREIS,MLS#: 20854654
Facts & features
Interior
Bedrooms & bathrooms
- Bedrooms: 3
- Bathrooms: 2
- Full bathrooms: 2
Primary bedroom
- Features: Ceiling Fan(s), En Suite Bathroom, Walk-In Closet(s)
- Dimensions: 13 x 15
Bedroom
- Features: Ceiling Fan(s)
- Dimensions: 12 x 12
Bedroom
- Features: Ceiling Fan(s)
- Dimensions: 12 x 12
Primary bathroom
- Features: Built-in Features, Dual Sinks, En Suite Bathroom, Granite Counters, Garden Tub/Roman Tub, Linen Closet, Separate Shower
- Dimensions: 10 x 12
Other
- Features: Built-in Features, Dual Sinks, Granite Counters, Linen Closet
- Dimensions: 8 x 8
Kitchen
- Features: Built-in Features, Granite Counters, Kitchen Island, Pantry
- Dimensions: 14 x 13
Living room
- Features: Ceiling Fan(s)
- Dimensions: 14 x 21
Utility room
- Features: Built-in Features
- Dimensions: 6 x 4
Heating
- Central, Electric
Cooling
- Attic Fan, Central Air, Ceiling Fan(s), Electric
Appliances
- Included: Dishwasher, Electric Range, Disposal, Microwave, Refrigerator
- Laundry: Washer Hookup, Electric Dryer Hookup, Laundry in Utility Room
Features
- Decorative/Designer Lighting Fixtures, Granite Counters, High Speed Internet, Kitchen Island, Open Floorplan, Pantry, Cable TV, Walk-In Closet(s)
- Flooring: Carpet, Ceramic Tile, Luxury Vinyl Plank
- Windows: Window Coverings
- Has basement: No
- Has fireplace: No
Interior area
- Total interior livable area: 1,680 sqft
Property
Parking
- Total spaces: 2
- Parking features: Driveway, Garage Faces Front, Garage, Garage Door Opener, Inside Entrance, Kitchen Level
- Attached garage spaces: 2
- Has uncovered spaces: Yes
Features
- Levels: One
- Stories: 1
- Patio & porch: Awning(s), Rear Porch, Front Porch, Covered
- Exterior features: Awning(s), Lighting, Rain Gutters
- Pool features: None, Community
- Fencing: Back Yard,Wood
- Has view: Yes
- View description: Park/Greenbelt
Lot
- Size: 9,408 Square Feet
- Features: Back Yard, Corner Lot, Cul-De-Sac, Lawn, Landscaped, Sprinkler System
Details
- Parcel number: 393274
Construction
Type & style
- Home type: SingleFamily
- Architectural style: Farmhouse,Modern,Traditional,Detached
- Property subtype: Farm, Single Family Residence
- Attached to another structure: Yes
Materials
- Board & Batten Siding, Brick
- Foundation: Slab
- Roof: Composition,Metal,Shingle
Condition
- Year built: 2020
Utilities & green energy
- Sewer: Public Sewer
- Water: Public
- Utilities for property: Electricity Connected, Sewer Available, Underground Utilities, Water Available, Cable Available
Community & HOA
Community
- Features: Playground, Park, Pool, Trails/Paths, Community Mailbox, Curbs, Sidewalks
- Security: Carbon Monoxide Detector(s), Smoke Detector(s)
- Subdivision: Center City Addn Replat
HOA
- Has HOA: No
Location
- Region: Whitesboro
Financial & listing details
- Tax assessed value: $351,167
- Date on market: 3/1/2025
- Cumulative days on market: 59 days
- Listing terms: Cash,Conventional,FHA,VA Loan
- Exclusions: Curtain and curtain rods, all wall mounts, all personal contents of garage, security cameras negotiable.
- Electric utility on property: Yes
- Road surface type: Asphalt
Price history
| Date | Event | Price |
|---|---|---|
| 5/16/2025 | Sold | -- |
Source: NTREIS #20854654 Report a problem | ||
| 5/12/2025 | Pending sale | $355,000$211/sqft |
Source: NTREIS #20854654 Report a problem | ||
| 4/30/2025 | Contingent | $355,000$211/sqft |
Source: NTREIS #20854654 Report a problem | ||
| 4/17/2025 | Price change | $355,000-1.4%$211/sqft |
Source: NTREIS #20854654 Report a problem | ||
| 4/4/2025 | Listed for sale | $360,000$214/sqft |
Source: NTREIS #20854654 Report a problem | ||
| 4/2/2025 | Contingent | $360,000$214/sqft |
Source: NTREIS #20854654 Report a problem | ||
| 3/1/2025 | Listed for sale | $360,000$214/sqft |
Source: NTREIS #20854654 Report a problem | ||
Public tax history
| Year | Property taxes | Tax assessment |
|---|---|---|
| 2026 | -- | $351,167 +14.4% |
| 2025 | $4,860 +16.7% | $307,010 +10% |
| 2024 | $4,164 +20.7% | $279,100 +10% |
| 2023 | $3,451 -12.5% | $253,727 +10% |
| 2022 | $3,943 | $230,661 +10% |
| 2021 | -- | $209,692 +737.9% |
| 2020 | -- | $25,025 +73.9% |
| 2019 | $321 | $14,394 |
Find assessor info on the county website
Neighborhood: 76273
Nearby homes
- $--3 bd2 ba1.5k sqft317 Wilson St, Whitesboro, TX 76273Sold

- $374,100-- bd-- ba1.9k sqft104 Byrom Ct, Whitesboro, TX 76273Off Market
- $--3 bd2 ba1.5k sqft311 Wilson St, Whitesboro, TX 76273Sold
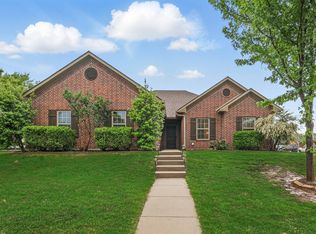
- $293,5003 bd2 ba1.6k sqft103 Ashlyn Ct, Whitesboro, TX 76273Off Market
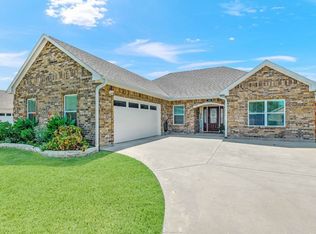
- $294,900-- bd-- ba1.5k sqft103 Byrom Ct, Whitesboro, TX 76273Off Market
- $100-- bd-- ba-- sqftAshlyn Ct, Whitesboro, TX 76273Off Market
- $351,500-- bd-- ba1.8k sqft106 Byrom Ct, Whitesboro, TX 76273Off Market
- $295,800-- bd-- ba1.8k sqft101 Ashlyn Ct, Whitesboro, TX 76273Off Market
Nearby schools
GreatSchools rating
- 5/10Whitesboro Intermediate SchoolGrades: 3-5Distance: 0.4 mi
- 6/10Whitesboro Middle SchoolGrades: 6-8Distance: 0.9 mi
- 5/10Whitesboro High SchoolGrades: 9-12Distance: 1.2 mi
Schools provided by the listing agent
- Elementary: Whitesboro
- Middle: Whitesboro
- High: Whitesboro
- District: Whitesboro ISD
Source: NTREIS. This data may not be complete. We recommend contacting the local school district to confirm school assignments for this home.
Get a cash offer in 3 minutes
Find out how much your home could sell for in as little as 3 minutes with a no-obligation cash offer.
Estimated market value
$324,600
Get a cash offer in 3 minutes
Find out how much your home could sell for in as little as 3 minutes with a no-obligation cash offer.
Estimated market value
$324,600
- Texas
- Grayson County
- Whitesboro
- 76273
- 315 Wilson St
