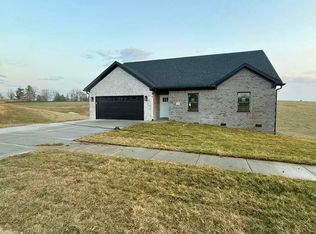
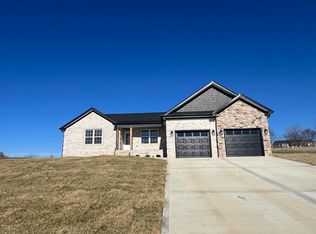
Welcome to 311 Wolverine Way in Richmond's newest subdivision, Crutcher Pike Estates! This stunning all-brick ranch offers over 2,000 square feet of thoughtfully designed living space on a spacious one-acre lot. Featuring 3 bedrooms, 2 full baths, plus a dedicated office and additional den/flex space, this home provides both comfort and versatility. The open-concept layout showcases LVP throughout ( Tile in laundry, and baths), a beautiful stone fireplace insert, quartz countertops, an abundance of cabinetry, and a large pantry—perfect for everyday living and entertaining. Enjoy the convenience of a generously sized laundry room and well-appointed finishes throughout. The primary suite is a true retreat, complete with a walk-in tile shower, soaking tub, double vanities, and a large walk-in closet. Tankless Gas water heater, Dual Fuel HVAC are just another reason to get excited over low maintenance living. Located just 2.5 miles from town, shopping, dining, and more—this home offers the perfect blend of peaceful living and convenience. Don't miss your opportunity to own in one of Richmond's newest and most desirable communities!
Contingent
$469,900
311 Wolverine Way, Richmond, KY 40475
3beds
2,044sqft
Single Family Residence
Built in 2026
1 Acres Lot
$468,000 Zestimate®
$230/sqft
$21/mo HOA
What's special
Beautiful stone fireplace insertAll-brick ranchLarge pantryLarge walk-in closetAbundance of cabinetrySpacious one-acre lotWalk-in tile shower
- 77 days |
- 156 |
- 9 |
Zillow last checked:
Listing updated:
Listed by:
Kim Caywood 859-979-1508,
The Real Estate Co.
Source: Imagine MLS,MLS#: 26008606
Facts & features
Interior
Bedrooms & bathrooms
- Bedrooms: 3
- Bathrooms: 2
- Full bathrooms: 2
Primary bedroom
- Level: First
Bedroom 2
- Level: First
Bedroom 3
- Level: First
Primary bathroom
- Level: First
Bathroom 2
- Level: First
Dining room
- Level: First
Foyer
- Level: First
Kitchen
- Level: First
Living room
- Level: First
Office
- Description: Can be a Den/Flex space
- Level: First
Utility room
- Level: First
Heating
- Dual Fuel
Cooling
- Electric, Heat Pump
Appliances
- Included: Dishwasher, Microwave, Refrigerator, Cooktop, Oven
- Laundry: Electric Dryer Hookup, Main Level, Washer Hookup
Features
- Breakfast Bar, Entrance Foyer, Eat-in Kitchen, Walk-In Closet(s), Ceiling Fan(s), Soaking Tub
- Flooring: Tile
- Windows: Insulated Windows, Blinds
- Basement: Crawl Space
- Number of fireplaces: 1
- Fireplace features: Insert, Living Room
Interior area
- Total structure area: 2,044
- Total interior livable area: 2,044 sqft
- Finished area above ground: 2,044
- Finished area below ground: 0
Property
Parking
- Total spaces: 2
- Parking features: Driveway, Garage Door Opener, Garage Faces Front
- Garage spaces: 2
- Has uncovered spaces: Yes
Features
- Levels: One
- Has view: Yes
- View description: Neighborhood, Farm
Lot
- Size: 1 Acres
- Features: Landscaped
Details
- Parcel number: 003000270074
Construction
Type & style
- Home type: SingleFamily
- Architectural style: Ranch
- Property subtype: Single Family Residence
Materials
- Brick Veneer
- Foundation: Block
- Roof: Dimensional Style
Condition
- New Construction
- Year built: 2026
Details
- Warranty included: Yes
Utilities & green energy
- Sewer: Septic Tank
- Water: Public
Community & HOA
Community
- Subdivision: Crutcher Pike Estates
HOA
- Has HOA: Yes
- Amenities included: Other
- Services included: Other
- HOA fee: $250 annually
Location
- Region: Richmond
Financial & listing details
- Price per square foot: $230/sqft
- Date on market: 4/21/2026
Estimated market value
$468,000
$445,000 - $491,000
$2,260/mo
Price history
| Date | Event | Price |
|---|---|---|
| 6/19/2026 | Contingent | $469,900$230/sqft |
Source: | ||
| 4/21/2026 | Listed for sale | $469,900$230/sqft |
Source: | ||
Public tax history
Tax history is unavailable.
Monthly payment
Est. payment$--/mo
Payment breakdown
Explore the cost of this home by adjusting the details. Changes won't be saved.All calculations are estimates and provided by Zillow, Inc. for informational purposes only. Actual amounts may vary.
HOA fees may include property taxes on listings classified as Co-Ops. Contact the listing agent and/or owner for fee details.
Mortgage interest rates are dependent on a number of factors, including credit score, down payment, and repayment length. Interest rate data provided by Zillow Group Marketplace, Inc. as of 1/1/1970 from various mortgage lenders with which we have lead or other similar arrangements; the Estimated Payment is an average of those rates.
See how much you could borrow to make a competitive offer.
Climate risks
Neighborhood: 40475
Nearby schools
GreatSchools rating
- 6/10Kit Carson Elementary SchoolGrades: 1-5Distance: 3.5 mi
- 8/10Madison Middle SchoolGrades: 6-8Distance: 4.3 mi
- 7/10Madison Central High SchoolGrades: 9-12Distance: 4.7 mi
Schools provided by the listing agent
- Elementary: Kit Carson
- Middle: Madison Mid
- High: Madison Central
Source: Imagine MLS. This data may not be complete. We recommend contacting the local school district to confirm school assignments for this home.
A local agent can set up tours, give advice and negotiate with sellers.
A local lender can help you make sure your offer is ready when you are.
- Kentucky
- Madison County
- Richmond
- 40475
- 311 Wolverine Way