Skip main navigation
Sold for $426,500
  • $426,500

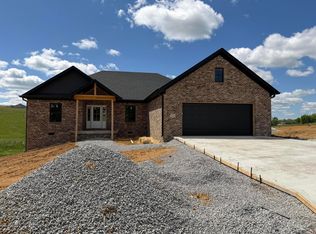
    306 Wolverine Way, Richmond, KY 40475

    3beds
    1,931sqft
    Single Family Residence
    Built in 2025
    1.12 Acres Lot
    $425,100 Zestimate®
    $221/sqft
    $2,240 Estimated rent

    Home value

    $425,100

    $400,000 - $455,000

    $2,240/mo

    Zestimate® history
    Loading
    Loading...

    Owner options

    List your home for rent

    $2,240/mo

    Rent Zestimate®

    Find your next renter with Zillow Rental Manager. Plus, with online applications, you can quickly screen prospective tenants – for free.

    Learn more

    $2,240/mo

    Rent Zestimate®

    Refinance and save

    $2,847/mo

    Est. payment

    Refinancing to a lower rate could help reduce your monthly payments and save thousands over the life of the loan.

    See today's rates

    $2,847/mo

    Est. payment

    Explore your selling options

    Work with a Zillow partner agent

    Leverage their expertise and Zillow's premium Showcase listings to get your home seen by more buyers.

    Get started

    List with your own agent

    Get your home in front of millions of buyers by listing it on Zillow.

    Learn how to do it

    Sell it yourself

    Take full control of how buyers see your home on Zillow by listing For Sale by Owner (FSBO).

    List your home

    What's special

    Cozy ventless fireplaceSleek quartz surfacesCovered back patioStainless steel appliancesSpacious open layoutWarm wood-stained cabinetsExpansive walk-in pantry
    Discover this beautifully crafted 1,931 sq ft single-level new construction home, designed to blend contemporary style with everyday functionality. Offering 3 generous bedrooms and 2 well-appointed bathrooms, the home features a cozy ventless fireplace, custom shelving, and a spacious open layout ideal for gathering or unwinding. The kitchen stands out with sleek quartz surfaces, warm wood-stained cabinets, stainless steel appliances, a large center island, and an expansive walk-in pantry that provides exceptional storage. The primary suite offers a serene escape with a tray ceiling, built-ins, and a spa-like bathroom complete with dual vanities, a soaking tub, and a tiled walk-in shower. Practical touches are found throughout, including a mudroom conveniently located off the garage and an oversized laundry room with ample cabinetry. Outdoors, the covered back patio overlooks more than an acre of land—perfect for entertaining or enjoying a peaceful evening at home. Thoughtful finishes and upscale details make this home truly one of a kind.

    Zillow last checked:

    Listing updated:

    Listed by:

    Chase Rule 859-358-1048,

    The Real Estate Co.

    Bought with:

    Cody Burton, 285777

    Williams Elite Realty

    Source: Imagine MLS,MLS#: 25507356MLS Logo

    Facts & features

    Interior

    Bedrooms & bathrooms
    • Bedrooms: 3
    • Bathrooms: 2
    • Full bathrooms: 2
    Primary bedroom
    • Level: First
    Family room
    • Level: First
    Kitchen
    • Level: First
    Utility room
    • Level: First
    Heating
    • Electric, Heat Pump
    Cooling
    • Electric, Heat Pump
    Appliances
    • Included: Dishwasher, Gas Range, Microwave, Refrigerator, Oven, Vented Exhaust Fan
    • Laundry: Electric Dryer Hookup, Main Level, Washer Hookup
    Features
    • Walk-In Closet(s), Ceiling Fan(s), Soaking Tub
    • Flooring: Tile
    • Has basement: No
    • Number of fireplaces: 1
    • Fireplace features: Family Room, Gas Log, Ventless
    Interior area
    • Total structure area: 1,931
    • Total interior livable area: 1,931 sqft
    • Finished area above ground: 1,931
    • Finished area below ground: 0

    Property

    Parking
    • Total spaces: 2
    • Parking features: Garage
    • Garage spaces: 2
    Features
    • Levels: One
    • Fencing: Partial,Wire
    Lot
    • Size: 1.12 Acres
    Details
    • Parcel number: 003000270085

    Construction

    Type & style
    • Home type: SingleFamily
    • Architectural style: Ranch
    • Property subtype: Single Family Residence
    Materials
    • Brick Veneer
    • Foundation: Slab
    • Roof: Shingle
    Condition
    • New Construction
    • New construction: Yes
    • Year built: 2025

    Utilities & green energy

    • Sewer: Septic Tank
    • Water: Public
    • Utilities for property: Electricity Connected, Natural Gas Connected, Water Connected

    Community & neighborhood

    Location
    • Region: Richmond
    • Subdivision: Crutcher Pike Estates

    HOA & financial

    HOA
    • Has HOA: Yes
    • HOA fee: $250 annually
    • Amenities included: None
    • Services included: Other

    Price history

    DateEventPrice
    3/31/2026Sold$426,500-1.9%$221/sqft
    Source: Imagine MLS #25507356 Report a problem
    2/23/2026Contingent$434,975$225/sqft
    Source: Imagine MLS #25507356 Report a problem
    2/12/2026Price change$434,975-1.1%$225/sqft
    Source: Imagine MLS #25507356 Report a problem
    12/5/2025Listed for sale$439,975-1.1%$228/sqft
    Source: Imagine MLS #25507356 Report a problem
    12/1/2025Listing removed$445,000$230/sqft
    Source: BHHS broker feed #25014225 Report a problem
    7/2/2025Listed for sale$445,000$230/sqft
    Source: Imagine MLS #25014225 Report a problem

    Public tax history

    Tax history is unavailable.

    Neighborhood: 40475

    Nearby schools

    GreatSchools rating
    Schools provided by the listing agent
    • Elementary: Kit Carson
    • Middle: Madison Mid
    • High: Madison Central

    Source: Imagine MLS. This data may not be complete. We recommend contacting the local school district to confirm school assignments for this home.

    Get pre-qualified for a loan
    At Zillow Home Loans, we can pre-qualify you in as little as 5 minutes with no impact to your credit score.

    An equal housing lender. NMLS #10287.

    Sell for more on Zillow
    Get a Zillow Showcase℠ listing at no additional cost and you could sell for .
    $425,100
    2% more
    +$8,502
    With Zillow Showcase(estimated)
    $433,602