Welcome home to this charming 4-bedroom, 2-bathroom single-family residence in the heart of McDonough! Offering 1,941 square feet of comfortable living space, this home features a functional open layout designed for everyday living and entertaining. The spacious kitchen comes equipped with a range/oven, refrigerator, microwave, freezer, and garbage disposal, making meal preparation a breeze. Enjoy the convenience of an in-unit laundry area and forced-air heating for year-round comfort. Tile and carpet flooring provide a warm, inviting feel throughout the home. The primary suite offers a private retreat with an en-suite full bathroom, while three additional bedrooms provide flexibility for family, guests, or a home office. Outside, you'll appreciate the attached garage and additional off-street parking. Conveniently located in McDonough, this home is close to shopping, dining, schools, parks, and major highways, offering an ideal balance of comfort and convenience. Don't miss your opportunity to make this beautiful property your next home.
Active
Price cut: $5K (9/2)
$333,000
311 Wyldewood Dr, McDonough, GA 30253
4beds
1,941sqft
Single Family Residence
Built in 1987
3.29 Acres Lot
$329,100 Zestimate®
$172/sqft
$-- HOA
What's special
Attached garageAdditional off-street parkingSpacious kitchenIn-unit laundry area
- 25 days
- 490
- 22
Zillow last checked:
Listing updated:
Listed by:
Nikhil Sharma 855-573-3021,
TOP Brokerage
Source: GAMLS,MLS#: 10822678
Facts & features
Interior
Bedrooms & bathrooms
- Bedrooms: 4
- Bathrooms: 2
- Full bathrooms: 2
- Main level bathrooms: 2
- Main level bedrooms: 4
Rooms
- Room types: Other
Heating
- Central
Cooling
- Central Air
Appliances
- Included: Other
- Laundry: Other
Features
- Other
- Flooring: Other
- Basement: None
- Number of fireplaces: 1
- Fireplace features: Other
- Common walls with other units/homes: No Common Walls
Interior area
- Total structure area: 1,941
- Total interior livable area: 1,941 sqft
- Finished area above ground: 1,941
- Finished area below ground: 0
Property
Parking
- Total spaces: 1
- Parking features: Attached, Garage
- Has attached garage: Yes
Features
- Levels: One
- Stories: 1
- Body of water: None
Lot
- Size: 3.29 Acres
- Features: Other
Details
- Parcel number: 08802017000
- Special conditions: As Is
Construction
Type & style
- Home type: SingleFamily
- Architectural style: Ranch
- Property subtype: Single Family Residence
Materials
- Other
- Roof: Composition
Condition
- Resale
- New construction: No
- Year built: 1987
Utilities & green energy
- Sewer: Septic Tank
- Water: Public
- Utilities for property: Electricity Available, Sewer Available, Water Available
Community & HOA
Community
- Features: None
- Subdivision: Norman J & Doris Boatwright
HOA
- Has HOA: No
- Services included: None
Location
- Region: Mcdonough
Financial & listing details
- Price per square foot: $172/sqft
- Annual tax amount: $5,722
- Date on market: 8/10/2026
- Cumulative days on market: 26 days
- Listing agreement: Exclusive Right To Sell
- Electric utility on property: Yes
Estimated market value
$329,100
$313,000 - $346,000
$2,179/mo
Price history
| Date | Event | Price |
|---|---|---|
| 9/2/2026 | Price change | $333,000-1.5%$172/sqft |
Source:  GAMLS #10822678 Report a problem GAMLS #10822678 Report a problem | ||
| 8/27/2026 | Price change | $338,000-2%$174/sqft |
Source: GAMLS #10822678 Report a problem | ||
| 8/10/2026 | Listed for sale | $345,000+7.8%$178/sqft |
Source:  FMLS GA #7818813 Report a problem FMLS GA #7818813 Report a problem | ||
| 8/9/2022 | Sold | $320,000-4.5%$165/sqft |
Source: FMLS GA #7048723 Report a problem | ||
| 7/25/2022 | Pending sale | $335,000$173/sqft |
Source: FMLS GA #7048723 Report a problem | ||
| 6/8/2022 | Price change | $335,000-4.3%$173/sqft |
Source: GAMLS #10048472 Report a problem | ||
| 5/17/2022 | Price change | $350,000-24.6%$180/sqft |
Source: FMLS GA #7048723 Report a problem | ||
| 5/6/2022 | Listed for sale | $463,999+61.4%$239/sqft |
Source: Owner Report a problem | ||
| 3/2/2022 | Listing removed | -- |
Source: Zillow Rental Manager Report a problem | ||
| 2/23/2022 | Listed for rent | $2,350$1/sqft |
Source: Zillow Rental Manager Report a problem | ||
| 2/23/2022 | Listing removed | -- |
Source: Owner Report a problem | ||
| 2/6/2022 | Pending sale | $287,500$148/sqft |
Source: Owner Report a problem | ||
| 2/4/2022 | Price change | $287,500-4.2%$148/sqft |
Source: Owner Report a problem | ||
| 1/9/2022 | Price change | $299,997+20%$155/sqft |
Source: Owner Report a problem | ||
| 3/1/2021 | Pending sale | $249,900$129/sqft |
Source: FMLS GA #6823995 Report a problem | ||
| 2/19/2021 | Contingent | $249,900$129/sqft |
Source: FMLS GA #6823995 Report a problem | ||
| 2/19/2021 | Price change | $249,900+8.7%$129/sqft |
Source: FMLS GA #6823995 Report a problem | ||
| 2/17/2021 | Price change | $229,900-8%$118/sqft |
Source: FMLS GA #6823995 Report a problem | ||
| 2/12/2021 | Pending sale | $249,900$129/sqft |
Source: FMLS GA #6823995 Report a problem | ||
| 2/4/2021 | Contingent | $249,900$129/sqft |
Source: FMLS GA #6823995 Report a problem | ||
| 1/15/2021 | Listed for sale | $249,900$129/sqft |
Source: FMLS GA #6823995 Report a problem | ||
Public tax history
Tax history is unavailable.
Monthly payment
Est. payment
Payment breakdown
Explore the cost of this home by adjusting the details. Changes won't be saved.Climate risks
Neighborhood: 30253
Nearby schools
Schools provided by the listing agent
- Elementary: Oakland
- Middle: McDonough
- High: Dutchtown
Source: GAMLS. This data may not be complete. We recommend contacting the local school district to confirm school assignments for this home.
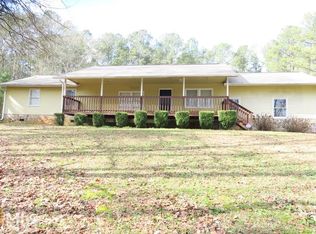
Similar homes
- $315,0004 bd2 ba2k sqft65 Heritage Cir, McDonough, GA 30253Active

 MLS ID #10828523, Hunt DeShazo, Bolst, Inc.. GAMLS
 - $220,0004 bd3 ba1.2k sqft7061 Regency Ln, McDonough, GA 30253Active
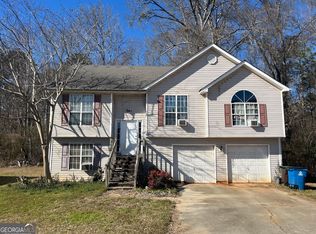 MLS ID #10838433, Jason Williams, Georgia Real Estate Team. GAMLS
 - $365,0006 bd4 ba2.8k sqft1004 Crown River Pkwy, McDonough, GA 30252Active
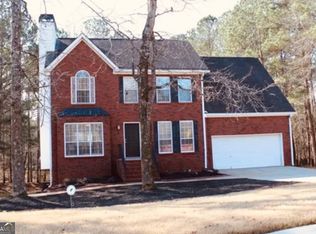 MLS ID #10694134, DAYNA DALE CARTER, Independent Realty Co.. GAMLS
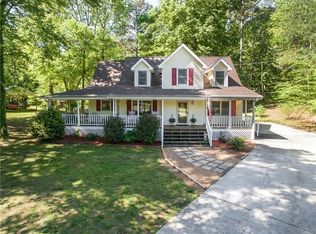
 - $289,9994 bd3 ba2.1k sqft103 Blake Ct, Stockbridge, GA 30281For Sale By Owner
- $305,0003 bd2 ba1.9k sqft30 Price Dr, Locust Grove, GA 30248ActiveMLS ID #10801596, Nikhil Sharma, TOP Brokerage. GAMLS
- $329,9004 bd3 ba2.3k sqft90 Highgrove Dr, Covington, GA 30016ActiveMLS ID #10784768, Alicia Isaac, 1st Class Realty Professionals. GAMLS
- $340,0002 bd1 ba1.2k sqft1810 Highway 138, Stockbridge, GA 30281ActiveMLS ID #10761288, Rhonda Ross, RE/MAX SOUTHERN. GAMLS
- $314,5004 bd2 ba2.2k sqft3113 Jodeco Dr, Jonesboro, GA 30236ActiveMLS ID #10760073, Dion E Bartley, Maximum One Grt. Atl. REALTORS. GAMLS
- $324,5003 bd2 ba1.8k sqft644 Parham Rd, Griffin, GA 30223ActiveMLS ID #10717416, Jared Cordova, Keller Williams Southern Premier RE. GAMLS
- $345,0004 bd3 ba2.5k sqft2005 Amherst Ln SE, Conyers, GA 30094ActiveMLS ID #10835356, Carolyn A Hoyte, MNP LLC. GAMLS
- $355,9004 bd3 ba2.2k sqft3147 Baywood Ct, Conyers, GA 30013ActiveMLS ID #10814184, Christine Smith, Homeland Realty Group. GAMLS
- $320,9005 bd3 ba2.7k sqft1380 Interlaken Pass, Jonesboro, GA 30238ActiveMLS ID #10818765, Clarissa Saucier, Maximum One Realtor Partners. GAMLS
- $320,9003 bd2 ba2k sqft312 Cascade Ct, Hampton, GA 30228ActiveMLS ID #10787311, Billy Ogilvie, Maximum One Grt. Atl. REALTORS. GAMLS
- $304,0003 bd3 ba2.1k sqft3080 Water Brook Dr SW, Conyers, GA 30094ActiveMLS ID #10789065, Shalinda Lee, Global Key Realty LLC. GAMLS
- $289,0004 bd2 ba2.2k sqft112 Canterbury Ct, Jackson, GA 30233ActiveMLS ID #10810253, William J Hornsby, Joe Stockdale Real Estate. GAMLS
- $355,0004 bd3 ba2.3k sqft4271 Ivy Run, Ellenwood, GA 30294ActiveMLS ID #10826848, Cynthia Crawford, Perfectmatch Realty Group LLC. GAMLS
- $223,0003 bd1 ba1k sqft408 Meadowbrook Dr, McDonough, GA 30253ActiveMLS ID #10711031, Ralph Myers, Tara Properties, Inc.. GAMLS
- $299,9003 bd2 ba1.6k sqft690 Kirkus Dr SE, Conyers, GA 30094ActiveMLS ID #10713157, Travonna Houston, Tray Realty Advisors. GAMLS
- $359,0004 bd3 ba2.4k sqft1389 Caritas Ct SE, Conyers, GA 30013ActiveMLS ID #10755852, Rovelt Smith, BHGRE Metro Brokers. GAMLS
- $174,9002 bd2 ba1.4k sqft122 Alexander Rd, McDonough, GA 30253ActiveMLS ID #10797966, Wendy Morris, SouthSide, REALTORS. GAMLS
