Skip main navigation
Sold for $774,990
  • $774,990

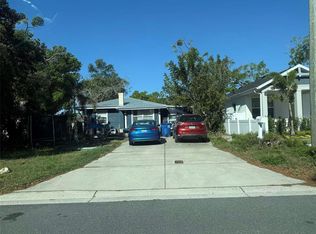
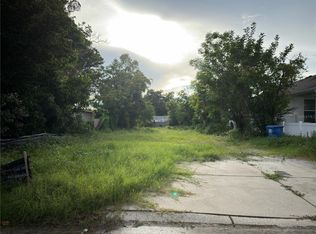
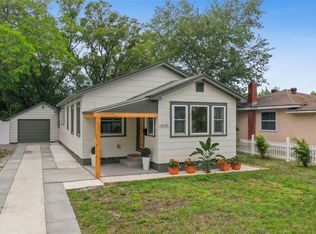
    3110 19th St N, Saint Petersburg, FL 33713

    3beds
    2,096sqft
    Single Family Residence
    Built in 2025
    6,377 Square Feet Lot
    $773,700 Zestimate®
    $370/sqft
    $3,413 Estimated rent

    Home value

    $773,700

    $704,000 - $851,000

    $3,413/mo

    Zestimate® history
    Loading
    Loading...

    Owner options

    List your home for rent

    $3,413/mo

    Rent Zestimate®

    Find your next renter with Zillow Rental Manager. Plus, with online applications, you can quickly screen prospective tenants – for free.

    Learn more

    $3,413/mo

    Rent Zestimate®

    Refinance and save

    $5,287/mo

    Est. payment

    Refinancing to a lower rate could help reduce your monthly payments and save thousands over the life of the loan.

    See today's rates

    $5,287/mo

    Est. payment

    Explore your selling options

    Work with a Zillow partner agent

    Leverage their expertise and Zillow's premium Showcase listings to get your home seen by more buyers.

    Get started

    List with your own agent

    Get your home in front of millions of buyers by listing it on Zillow.

    Learn how to do it

    Sell it yourself

    Take full control of how buyers see your home on Zillow by listing For Sale by Owner (FSBO).

    List your home

    What's special

    Spacious islandCovered lanaiMature treesPrivate backyard oasisElegant quartz countertopsExpansive studyFrench doors
    Step into a beautifully crafted David Weekley home designed for comfort and style. As you enter, a welcoming foyer effortlessly leads you through the thoughtfully designed floor plan. The guest bedrooms are positioned at the front of the home, while the Owner’s Retreat is tucked privately at the rear for ultimate serenity. Sunlight streams through large windows, offering picturesque views of the lush landscaping beyond. The expansive Study, complete with French doors, provides a peaceful space for work or relaxation. Entertaining is a joy in the open-concept kitchen, where elegant quartz countertops and a spacious island invite gathering and conversation. The generous dining area is perfect for hosting family and friends, easily accommodating a large table and buffet. Step outside to your private backyard oasis and unwind on the covered lanai, shaded by mature trees for a perfect retreat. Built with exceptional quality and energy efficiency in mind, this home also includes a comprehensive 1, 2, and 10-year warranty for peace of mind. Contact our sales team today to make this dream home yours! The images and virtual tours feature a similar, completed “Saltillo” model for reference only and may showcase options or features that are no longer available.

    Zillow last checked:

    Listing updated:

    Listing Provided by:

    Robert St. Pierre 813-422-6183,

    WEEKLEY HOMES REALTY COMPANY 866-493-3553

    Bought with:

    Jenna Kuzma, 3446241

    THE SHOP REAL ESTATE CO.

    Source: Stellar MLS,MLS#: TB8394207MLS LogoOriginating MLS: Suncoast Tampa

    Facts & features

    Interior

    Bedrooms & bathrooms
    • Bedrooms: 3
    • Bathrooms: 2
    • Full bathrooms: 2
    Primary bedroom
    • Features: Walk-In Closet(s)
    • Level: First
    Kitchen
    • Level: First
    Living room
    • Level: First
    Heating
    • Central, Exhaust Fan, Heat Pump
    Cooling
    • Central Air
    Appliances
    • Included: Oven, Cooktop, Dishwasher, Disposal, Electric Water Heater, Exhaust Fan, Microwave, Refrigerator
    • Laundry: Electric Dryer Hookup, Inside, Laundry Room, Washer Hookup
    Features
    • Eating Space In Kitchen, In Wall Pest System, Split Bedroom, Stone Counters, Thermostat, Walk-In Closet(s)
    • Flooring: Carpet, Ceramic Tile, Laminate
    • Windows: Window Treatments, Hurricane Shutters
    • Has fireplace: No
    Interior area
    • Total structure area: 2,922
    • Total interior livable area: 2,096 sqft

    Property

    Parking
    • Total spaces: 2
    • Parking features: Garage - Attached
    • Attached garage spaces: 2
    Features
    • Levels: One
    • Stories: 1
    • Exterior features: Lighting, Private Mailbox, Rain Gutters, Sidewalk, Sprinkler Metered
    Lot
    • Size: 6,377 sqft
    Details
    • Parcel number: 123116279720000420
    • Special conditions: None

    Construction

    Type & style
    • Home type: SingleFamily
    • Property subtype: Single Family Residence
    Materials
    • Block, Cement Siding, Stucco
    • Foundation: Slab
    • Roof: Shingle
    Condition
    • Completed
    • New construction: Yes
    • Year built: 2025
    Details
    • Builder model: The Crestview
    • Builder name: David Weekley Homes

    Utilities & green energy

    • Sewer: Public Sewer
    • Water: Public
    • Utilities for property: BB/HS Internet Available, Cable Available, Electricity Available, Public, Sprinkler Meter, Street Lights, Water Available

    Community & neighborhood

    Location
    • Region: Saint Petersburg
    • Subdivision: FLAGG & MORRIS SUB

    HOA & financial

    HOA
    • Has HOA: No
    Other fees
    • Pet fee: $0 monthly
    Other financial information
    • Total actual rent: 0

    Other

    Other facts
    • Ownership: Fee Simple
    • Road surface type: Paved

    Price history

    DateEventPrice
    11/20/2025Sold$774,990$370/sqft
    Source: Stellar MLS #TB8394207 Report a problem
    10/31/2025Pending sale$774,990$370/sqft
    Source: Stellar MLS #TB8394207 Report a problem
    10/8/2025Price change$774,990-3.1%$370/sqft
    Source: Stellar MLS #TB8394207 Report a problem
    7/17/2025Price change$799,990-3%$382/sqft
    Source: Stellar MLS #TB8394207 Report a problem
    6/6/2025Listed for sale$824,990+243.7%$394/sqft
    Source: Stellar MLS #TB8394207 Report a problem
    10/31/2024Sold$240,000-14%$115/sqft
    Source: Stellar MLS #U8253334 Report a problem
    9/11/2024Pending sale$279,000$133/sqft
    Source: Stellar MLS #U8253334 Report a problem
    8/28/2024Listed for sale$279,000$133/sqft
    Source: Stellar MLS #U8253334 Report a problem
    8/27/2024Pending sale$279,000$133/sqft
    Source: Stellar MLS #U8253334 Report a problem
    8/12/2024Listed for sale$279,000+230.2%$133/sqft
    Source: Stellar MLS #U8253334 Report a problem
    12/4/2003Sold$84,500$40/sqft
    Source: Public Record Report a problem

    Public tax history

    YearProperty taxesTax assessment
    2024$533 -0.4%$57,694 +2.2%
    2023$535 +1%$56,433 +3%
    2022$529 -3%$54,789 +3%
    2021$546 -0.9%$53,193 +1.4%
    2020$550 +0.6%$52,459 +2.3%
    2019$547 $51,280 +1.9%
    2018$547 +0.4%$50,324 +2.1%
    2017$545 +4.9%$49,289 +2.1%
    2016$520 -0.6%$48,275 +0.7%
    2015$523 +1.3%$47,939 +0.8%
    2014$516 +2.2%$47,559 +1.5%
    2013$505 +3.8%$46,856 +1.7%
    2012$487 $46,073 -4.2%
    2011-- $48,102 -29.3%
    2010-- $68,017 -11.5%
    2009-- $76,849 +0.1%
    2008$778 $76,772 +3%
    2007-- $74,536 -10.3%
    2005-- $83,100 +21.1%
    2004$1,060 -35.6%$68,600 +1.8%
    2003$1,646 +39.5%$67,400 +12.9%
    2002$1,180 $59,700 +25.2%
    2001$1,180 +25%$47,700 +25.2%
    2000$944 $38,100

    Find assessor info on the county website

    Neighborhood: Oakwood Gardens

    Nearby schools

    GreatSchools rating
    Get a cash offer in 3 minutes
    Find out how much your home could sell for in as little as 3 minutes with a no-obligation cash offer.
    Estimated market value
    $773,700
    Get a cash offer in 3 minutes
    Find out how much your home could sell for in as little as 3 minutes with a no-obligation cash offer.
    Estimated market value
    $773,700