Stunning renovated mid-century modern home! Minutes from thriving downtown St. Petersburg and high and dry in Flood Zone X. Attention to detail and high-style design are the hallmarks of this light-filled, exquisitely updated 1,040 square foot home with two bedrooms, one bath plus a one-car garage situated on a spacious 6,377 square foot lot. Highlights of this move-in-ready home include a brand-new custom-designed chef's kitchen featuring soft-close, KraftMaid wood cabinets with seeded glass fronts, spacious eat-in island, stylish quartz countertops, sleek subway tile backsplash, designer lighting, and stainless steel appliances including Samsung convection oven. Additional features of this home include two generously sized bedrooms, both with walk-in closets, bonus living space perfect for a den or home office, spa-like bath with new wood vanity and quartz countertop, attached one-car garage with driveway, outdoor patio, and fenced-in backyard. Architectural details include classic mid-century modern clean lines and graceful arches, upgraded high-end luxury vinyl plank flooring throughout, new millwork, new recessed lighting, new solid wood front door with upgraded hardware, updated plumbing and energy-efficient windows, freshly painted interior and exterior. Conveniently located for commutes to Tampa or Clearwater with access to I-275, and minutes from downtown St. Petersburg where you can enjoy parks, fine dining, nightlife, museums, shopping, attend a Rays baseball game, Rowdies Soccer game or launch a kayak/paddleboard off of one of the local nearby waterfront parks.
Sold for $424,900
$424,900
3120 19TH STREET N, ST PETERSBURG, FL 33713
2beds
1,040sqft
Single Family Residence
Built in 1948
6,377 Square Feet Lot
$412,400 Zestimate®
$409/sqft
$2,042 Estimated rent
Home value
$412,400
$388,000 - $437,000
$2,042/mo
Zestimate® history
Owner options
List your home for rent
$2,042/mo
Rent Zestimate®
Find your next renter with Zillow Rental Manager. Plus, with online applications, you can quickly screen prospective tenants – for free.
$2,042/mo
Rent Zestimate®
Refinance and save
$3,108/mo
Est. payment
Refinancing to a lower rate could help reduce your monthly payments and save thousands over the life of the loan.
$3,108/mo
Est. payment
Explore your selling options
Work with a Zillow partner agent
Leverage their expertise and Zillow's premium Showcase listings to get your home seen by more buyers.
Get startedList with your own agent
Get your home in front of millions of buyers by listing it on Zillow.
Learn how to do itSell it yourself
Take full control of how buyers see your home on Zillow by listing For Sale by Owner (FSBO).
List your homeWhat's special
Zillow last checked:
Listing updated:
Listed by:
Caryn Rightmyer 727-409-9696,
PREMIER SOTHEBYS INTL REALTY 727-898-6800,
Bill Caulfield 727-608-6435,
PREMIER SOTHEBYS INTL REALTY
Bought with:
Sandra Steenberg, 3362405
LPT REALTY, LLC.
Source: Stellar MLS,MLS#: U8240916 Originating MLS: Pinellas Suncoast
Originating MLS: Pinellas Suncoast
Facts & features
Interior
Bedrooms & bathrooms
- Bedrooms: 2
- Bathrooms: 1
- Full bathrooms: 1
Rooms
- Room types: Family Room
Primary bedroom
- Features: Walk-In Closet(s)
- Level: First
- Dimensions: 11.1x13.4
Bedroom 2
- Features: Walk-In Closet(s)
- Level: First
- Dimensions: 11.6x12.4
Bonus room
- Features: No Closet
- Level: First
- Dimensions: 7.7x11.7
Kitchen
- Features: Granite Counters, Kitchen Island
- Level: First
- Dimensions: 10.11x20
Living room
- Level: First
- Dimensions: 11.9x13.1
Heating
- Central
Cooling
- Central Air
Appliances
- Included: Dishwasher, Disposal, Electric Water Heater, Exhaust Fan, Freezer, Ice Maker, Microwave, Range, Refrigerator
- Laundry: Electric Dryer Hookup, In Garage, Washer Hookup
Features
- Ceiling Fan(s), Eating Space In Kitchen, Solid Wood Cabinets, Stone Counters, Walk-In Closet(s)
- Flooring: Luxury Vinyl, Tile
- Windows: Blinds, Drapes, Window Treatments
- Has fireplace: No
Interior area
- Total structure area: 1,424
- Total interior livable area: 1,040 sqft
Property
Parking
- Total spaces: 1
- Parking features: Alley Access, Boat, Driveway, Garage Door Opener, Garage Faces Rear, On Street
- Attached garage spaces: 1
- Has uncovered spaces: Yes
Features
- Levels: One
- Stories: 1
- Patio & porch: Patio
- Exterior features: Lighting
- Fencing: Vinyl,Wood
- Has view: Yes
- View description: Garden
Lot
- Size: 6,377 Square Feet
- Dimensions: 50 x 128
- Features: City Lot, Level
- Residential vegetation: Mature Landscaping, Trees/Landscaped
Details
- Parcel number: 123116279720000410
- Special conditions: None
Construction
Type & style
- Home type: SingleFamily
- Architectural style: Bungalow
- Property subtype: Single Family Residence
Materials
- Wood Frame
- Foundation: Crawlspace
- Roof: Shingle
Condition
- New construction: No
- Year built: 1948
Utilities & green energy
- Sewer: Public Sewer
- Water: Public
- Utilities for property: Electricity Connected, Sewer Connected, Street Lights, Water Connected
Community & HOA
Community
- Pet fee: $0 monthly
- Subdivision: FLAGG & MORRIS SUB
HOA
- Has HOA: No
Location
- Region: Saint Petersburg
Financial & listing details
- Price per square foot: $409/sqft
- Tax assessed value: $355,612
- Annual tax amount: $3,458
- Date on market: 5/1/2024
- Cumulative days on market: 4 days
- Listing terms: Cash,Conventional
- Ownership: Fee Simple
- Total actual rent: 0
- Electric utility on property: Yes
- Road surface type: Paved
Price history
| Date | Event | Price |
|---|---|---|
| 5/30/2024 | Sold | $424,900$409/sqft |
Source:  Stellar MLS #U8240916 Report a problem Stellar MLS #U8240916 Report a problem | ||
| 5/5/2024 | Pending sale | $424,900$409/sqft |
Source: Stellar MLS #U8240916 Report a problem | ||
| 5/1/2024 | Listed for sale | $424,900+399.9%$409/sqft |
Source: Stellar MLS #U8240916 Report a problem | ||
| 5/19/2016 | Sold | $85,000$82/sqft |
Source: Stellar MLS #U7763665 Report a problem | ||
Public tax history
| Year | Property taxes | Tax assessment |
|---|---|---|
| 2025 | $6,235 +67.8% | $355,612 +101.4% |
| 2024 | $3,716 +7.4% | $176,585 +10% |
| 2023 | $3,458 +9.9% | $160,532 +10% |
| 2022 | $3,147 +12.8% | $145,938 +10% |
| 2021 | $2,789 -2.8% | $132,671 +3.2% |
| 2020 | $2,870 +11.6% | $128,520 +10% |
| 2019 | $2,573 | $116,836 +1% |
| 2018 | $2,573 +8.6% | $115,638 +19.8% |
| 2017 | $2,370 +23.5% | $96,559 +12.4% |
| 2016 | $1,918 +3% | $85,939 +5.1% |
| 2015 | $1,863 +282.4% | $81,737 +52.5% |
| 2014 | $487 0% | $53,589 +1.5% |
| 2013 | $487 +1.5% | $52,797 +1.7% |
| 2012 | $480 | $51,914 +1% |
| 2011 | -- | $51,387 +1.5% |
| 2010 | -- | $50,628 +2.7% |
| 2009 | -- | $49,297 +0.1% |
| 2008 | $423 | $49,248 +3% |
| 2007 | -- | $47,814 -41.2% |
| 2005 | -- | $81,300 +29.3% |
| 2004 | $362 +4.4% | $62,900 +3.5% |
| 2003 | $347 +10.4% | $60,800 +18.1% |
| 2002 | $314 | $51,500 +2.2% |
| 2001 | $314 +9.3% | $50,400 +25.4% |
| 2000 | $287 | $40,200 |
Find assessor info on the county website
Neighborhood: Oakwood Gardens
Nearby homes
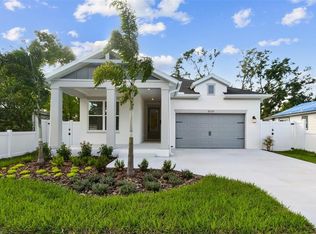
- $215,0002 bd1 ba732 sqft3130 19th St N, Saint Petersburg, FL 33713Sold
- $774,9903 bd2 ba2k sqft3110 19th St N, Saint Petersburg, FL 33713Sold
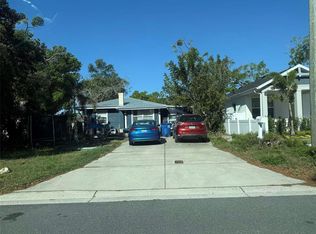
- $237,5002 bd1 ba878 sqft3100 19th St N, Saint Petersburg, FL 33713Sold
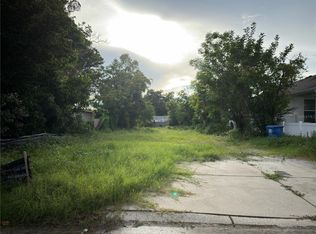
- $237,5006,400 sqft3100 19th St N LOT 43, Saint Petersburg, FL 33713Sold
- $506,4004 bd2 ba3k sqft3196 19th St N, Saint Petersburg, FL 33713Off Market
- $458,7003 bd2 ba1.7k sqft3125 20th St N, Saint Petersburg, FL 33713Off Market
- $206,600-- bd1 ba680 sqft3040 19th St N, Saint Petersburg, FL 33713Off Market
- $254,0002 bd1 ba860 sqft3119 20th St N, Saint Petersburg, FL 33713Off Market
Nearby schools
GreatSchools rating
- 6/10John M. Sexton Elementary SchoolGrades: PK-5Distance: 1.5 mi
- 3/10Meadowlawn Middle SchoolGrades: 6-8Distance: 1.9 mi
- 6/10St. Petersburg High SchoolGrades: 9-12Distance: 1.6 mi
Schools provided by the listing agent
- Elementary: John M Sexton Elementary-PN
- Middle: Meadowlawn Middle-PN
- High: St. Petersburg High-PN
Source: Stellar MLS. This data may not be complete. We recommend contacting the local school district to confirm school assignments for this home.
Get a cash offer in 3 minutes
Find out how much your home could sell for in as little as 3 minutes with a no-obligation cash offer.
Estimated market value
$412,400
Get a cash offer in 3 minutes
Find out how much your home could sell for in as little as 3 minutes with a no-obligation cash offer.
Estimated market value
$412,400
- Florida
- Pinellas County
- Saint Petersburg
- 33713
- Oakwood Gardens
- 3120 19TH STREET N
Nearby cities
Nearby neighborhoods
Nearby zip codes
Other Saint Petersburg Topics
- Apartments for Rent in 33713
- Houses for Sale in 33713
- Houses for Rent in 33713
- 33713 Real Estate
- Saint Petersburg Condos
- Houses for Sale in Saint Petersburg
- Newest Listings in Saint Petersburg
- Saint Petersburg Home Values
- Saint Petersburg Real Estate Agents
- Saint Petersburg Refinance
- Saint Petersburg Mortgage Rates
