Skip main navigation
Sold for $2,800,000
  • $2,800,000

    3110 BAYSHORE BOULEVARD NE, ST PETERSBURG, FL 33703

    6beds
    6,145sqft
    Single Family Residence
    Built in 1973
    0.28 Acres Lot
    $-- Zestimate®
    $456/sqft
    $7,264 Estimated rent

    Home value

    Not available

    Estimated sales range

    Not available

    $7,264/mo

    Zestimate® history
    Loading
    Loading...

    Owner options

    List your home for rent

    $7,264/mo

    Rent Zestimate®

    Find your next renter with Zillow Rental Manager. Plus, with online applications, you can quickly screen prospective tenants – for free.

    Learn more

    $7,264/mo

    Rent Zestimate®

    Refinance and save

    $19,229/mo

    Est. payment

    Refinancing to a lower rate could help reduce your monthly payments and save thousands over the life of the loan.

    See today's rates

    $19,229/mo

    Est. payment

    Explore your selling options

    Work with a Zillow partner agent

    Leverage their expertise and Zillow's premium Showcase listings to get your home seen by more buyers.

    Get started

    List with your own agent

    Get your home in front of millions of buyers by listing it on Zillow.

    Learn how to do it

    Sell it yourself

    Take full control of how buyers see your home on Zillow by listing For Sale by Owner (FSBO).

    List your home

    What's special

    In-law suitePrivate dockHeated poolLarge island barOutdoor kitchenLush tropical landscapingPremium stainless steel appliances
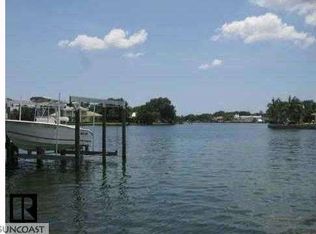
    Expansive Waterfront Boater’s Paradise on Prestigious Bayshore Blvd Welcome to your dream waterfront retreat on the iconic Bayshore Blvd, a canvas ready for your vision. This contemporary gem, with its exceptional 135 feet of prime waterfront, offers unparalleled views of protected waters, making it a true boater’s paradise. Though it has experienced minimal storm damage, the property has been meticulously cleaned and prepared, allowing you to reimagine and customize every aspect to suit your unique taste. Imagine designing your ideal home with six spacious bedrooms and five and a half baths, accompanied by generous room for a five-car garage and an in-law suite. The possibilities are endless, whether you choose to remodel or rebuild. Envision an outdoor oasis featuring a heated pool, outdoor kitchen, and a private dock complete with a boat lift—perfect for setting sail into the tranquil waters of Tampa Bay at a moment’s notice. As you approach, the welcoming front facade, adorned with lush tropical landscaping, beckons you inside. Grand double doors open into a luminous foyer, leading to expansive living areas flooded with natural light. The heart of this residence is a chef's kitchen, primed for transformation into a culinary masterpiece, boasting space for premium stainless steel appliances and a large island bar—ideal for entertaining. The versatile layout provides ample opportunities for personalization, with generously sized bedrooms each offering walk-in closets and en-suite bathrooms. The owner’s suite features direct access to a sprawling outdoor balcony, presenting unobstructed vistas of the bay—perfect for morning meditation or sunset cocktails. Step outside to envision your future backyard sanctuary, complete with a heated pool and a private dock, granting you direct access to protected waters free of bridges. This unique feature ensures smooth sailing for boating enthusiasts eager to explore the open waters. Additionally, the property boasts a luxurious 5-car garage, catering to car aficionados, alongside a spacious in-law suite with a private entrance, making it ideal for multi-generational living. This exceptional residence is more than just a home; it embodies a lifestyle steeped in luxury and the serene beauty of waterfront living. Don’t miss this extraordinary opportunity to claim your slice of paradise on Bayshore Blvd and turn your vision into reality!

    Zillow last checked:

    Listing updated:

    Listed by:

    Jennifer Thayer 727-729-2699,

    KELLER WILLIAMS ST PETE REALTY 727-894-1600

    Bought with:

    Joseph Messina, 3456105

    VANDERLEELIE & ASSOC.RE ESTATE

    Source: Stellar MLS,MLS#: U8216452MLS LogoOriginating MLS: Pinellas Suncoast

    Facts & features

    Interior

    Bedrooms & bathrooms
    • Bedrooms: 6
    • Bathrooms: 6
    • Full bathrooms: 5
    • 1/2 bathrooms: 1
    Rooms
    • Room types: Bonus Room, Den/Library/Office, Family Room, Great Room, Utility Room, Media Room, Storage Rooms
    Primary bedroom
    • Features: Walk-In Closet(s)
    • Level: Second
    • Dimensions: 15x25
    Kitchen
    • Features: Breakfast Bar, Pantry, Built-in Features, Kitchen Island
    • Level: First
    • Dimensions: 10x20
    Living room
    • Level: First
    • Dimensions: 16x24
    Heating
    • Central, Zoned
    Cooling
    • Central Air, Zoned
    Appliances
    • Included: Bar Fridge, Oven, Dishwasher, Disposal, Dryer, Gas Water Heater, Microwave, Range, Refrigerator, Washer, Wine Refrigerator
    • Laundry: Inside, Laundry Room
    Features
    • Built-in Features, Ceiling Fan(s), Crown Molding, Dry Bar, Eating Space In Kitchen, Kitchen/Family Room Combo, Open Floorplan, Solid Wood Cabinets, Stone Counters, Thermostat, Walk-In Closet(s), Wet Bar, In-Law Floorplan
    • Flooring: Brick/Stone, Carpet, Ceramic Tile, Hardwood
    • Doors: French Doors, Outdoor Grill, Outdoor Kitchen, Outdoor Shower, Sliding Doors
    • Has fireplace: Yes
    • Fireplace features: Living Room, Wood Burning
    Interior area
    • Total structure area: 8,326
    • Total interior livable area: 6,145 sqft

    Property

    Parking
    • Total spaces: 5
    • Parking features: Garage Door Opener, Off Street, On Street
    • Attached garage spaces: 5
    • Has uncovered spaces: Yes
    Features
    • Levels: Two
    • Stories: 2
    • Patio & porch: Covered, Deck, Patio, Porch, Rear Porch
    • Exterior features: Balcony, Outdoor Grill, Outdoor Kitchen, Outdoor Shower, Storage
    • Has private pool: Yes
    • Pool features: Gunite, Heated, In Ground, Outside Bath Access, Salt Water, Tile
    • Has spa: Yes
    • Spa features: Heated
    • Fencing: Fenced
    • Has view: Yes
    • View description: Pool, Water, Bay/Harbor - Full, Bay/Harbor - Partial, Bayou, Intracoastal Waterway
    • Has water view: Yes
    • Water view: Water,Bay/Harbor - Full,Bay/Harbor - Partial,Bayou,Intracoastal Waterway
    • Waterfront features: Intracoastal Waterway, Bay/Harbor Access, Bayou Access, Intracoastal Waterway Access, Bridges - No Fixed Bridges, Davits, Lift, No Wake Zone, Sailboat Water, Seawall
    • Body of water: TAMPA BAY
    Lot
    • Size: 0.28 Acres
    • Features: Cul-De-Sac, FloodZone, City Lot, Landscaped
    • Residential vegetation: Mature Landscaping, Oak Trees, Trees/Landscaped
    Details
    • Additional structures: Outdoor Kitchen, Storage
    • Parcel number: 043117815220060020
    • Special conditions: None

    Construction

    Type & style
    • Home type: SingleFamily
    • Property subtype: Single Family Residence
    Materials
    • Block, Stone, Stucco, Wood Frame
    • Foundation: Slab
    • Roof: Tile
    Condition
    • New construction: No
    • Year built: 1973

    Utilities & green energy

    • Sewer: Public Sewer
    • Water: Public
    • Utilities for property: Cable Connected, Electricity Connected, Public, Street Lights

    Community & HOA

    Community
    • Security: Smoke Detector(s)
    • Pet fee: $0 monthly
    • Subdivision: SHORE ACRES OVERLOOK SEC
    HOA
    • Has HOA: No
    • Amenities included: Fence Restrictions
    Location
    • Region: Saint Petersburg

    Financial & listing details

    • Price per square foot: $456/sqft
    • Tax assessed value: $2,775,060
    • Annual tax amount: $41,928
    • Date on market: 10/6/2023
    • Cumulative days on market: 356 days
    • Listing terms: Cash,Conventional
    • Ownership: Fee Simple
    • Total actual rent: 0
    • Electric utility on property: Yes
    • Road surface type: Paved, Asphalt

    Price history

    DateEventPrice
    12/2/2024Sold$2,800,000-17.6%$456/sqft
    Source: Stellar MLS #U8216452 Report a problem
    11/15/2024Pending sale$3,400,000$553/sqft
    Source: Stellar MLS #U8216452 Report a problem
    11/6/2024Listed for sale$3,400,000-22.7%$553/sqft
    Source: Stellar MLS #U8216452 Report a problem
    9/27/2024Listing removed$4,400,000$716/sqft
    Source: Stellar MLS #U8216452 Report a problem
    9/24/2024Pending sale$4,400,000$716/sqft
    Source: Stellar MLS #U8216452 Report a problem
    8/15/2024Price change$4,400,000-2.2%$716/sqft
    Source: Stellar MLS #U8216452 Report a problem
    5/2/2024Price change$4,500,000-4.3%$732/sqft
    Source: Stellar MLS #U8216452 Report a problem
    3/19/2024Price change$4,700,000-6%$765/sqft
    Source: Stellar MLS #U8216452 Report a problem
    1/16/2024Price change$4,999,000-3.9%$814/sqft
    Source: Stellar MLS #U8216452 Report a problem
    10/6/2023Listed for sale$5,200,000-3.7%$846/sqft
    Source: Stellar MLS #U8216452 Report a problem
    8/1/2023Listing removed--
    Source: Stellar MLS #U8186288 Report a problem
    6/2/2023Price change$5,400,000-8.5%$879/sqft
    Source: Stellar MLS #U8186288 Report a problem
    4/3/2023Price change$5,900,000-9.2%$960/sqft
    Source: Stellar MLS #U8186288 Report a problem
    1/13/2023Listed for sale$6,500,000+152.5%$1,058/sqft
    Source: Stellar MLS #U8186288 Report a problem
    3/27/2019Sold$2,574,500-12.7%$419/sqft
    Source: Public Record Report a problem
    1/30/2018Listing removed$2,950,000+13.5%$480/sqft
    Source: BARGER REAL ESTATE #U7812402 Report a problem
    3/13/2016Listing removed$2,600,000$423/sqft
    Source: Owner Report a problem
    1/13/2016Listed for sale$2,600,000+86.4%$423/sqft
    Source: Owner Report a problem
    6/16/2005Sold$1,395,000$227/sqft
    Source: Stellar MLS #U7115949 Report a problem

    Public tax history

    YearProperty taxesTax assessment
    2025$55,278 -25.3%$2,775,060 -26.7%
    2024$74,013 +8.4%$3,783,315 +10%
    2023$68,302 +62.9%$3,439,377 +61%
    2022$41,928 +6.6%$2,135,602 +11.6%
    2021$39,326 -4.1%$1,913,205 -2.3%
    2020$40,988 +120.8%$1,959,018 +116.8%
    2019$18,563 $903,471 +1.9%
    2018$18,563 +1.2%$886,625 +2.1%
    2017$18,336 +1.6%$868,389 +2.1%
    2016$18,052 -1.4%$850,528 +0.7%
    2015$18,301 +0.4%$844,616 +0.8%
    2014$18,219 +0.5%$837,913 +1.5%
    2013$18,124 +1.8%$825,530 +1.7%
    2012$17,803 $811,731 +1.3%
    2011-- $801,462 -8.1%
    2010-- $872,216 -12.8%
    2009-- $1,000,384 -8.1%
    2008$22,589 $1,089,100 -11.3%
    2007-- $1,227,200 +50.5%
    2005-- $815,200 +19.7%
    2004$7,355 +1.6%$680,900 +21.7%
    2003$7,241 +3.8%$559,600 +17.8%
    2002$6,975 $475,000 +13.2%
    2001$6,975 +3.1%$419,500 +11.7%
    2000$6,768 $375,700
    Find assessor info on the county website

    Neighborhood: Shore Acres

    Nearby schools

    GreatSchools rating
    Schools provided by the listing agent
    • Elementary: Shore Acres Elementary-PN
    • Middle: Meadowlawn Middle-PN
    • High: Northeast High-PN

    Source: Stellar MLS. This data may not be complete. We recommend contacting the local school district to confirm school assignments for this home.