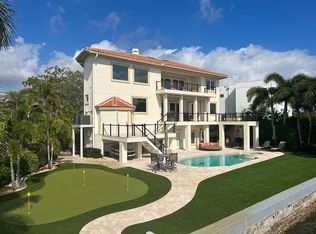
Brand New Construction with Unobstructed, Long Range Views of Tampa Bay and the Downtown Tampa Skyline by One of the Areas Premier Luxury Home Builders, Hughes Construction! This Beautiful Key West Style Inspired Home Offers Resort Style Living, and is Located on a Quiet Cul De Sac Along the Highly Coveted Bayshore Boulevard NE. Constructed to the Highest Building Standards, this Four (4) Bedroom, Five and One-Half (5.5) Bathroom, Three (3) Car Garage Single Family Home Offers Over 6,000 SF of Living Space, and An Abundance of Outdoor Living Area. A Dramatic Pavered Motor Court with Coconut Palms Lining the Driveway Greets You from the Street, and a Towering Two-Story Foyer with 52" Wide Single Entry Door Leads You Inside of this Beautiful Home. The Custom Built Oak Staircase is Nothing Short of a Work of Art, and the Gorgeous Windows Allow Natural Light to Fill Every Room. A Grand Living Space with 3-Sided Electric Fireplace & Built-Ins is the Perfect Match for the Entertaining Owner, and Complements the Chef's Kitchen with Designer Finishes & Sub-Zero/Wolf Appliances and Large Walk-In Butler's Pantry. The Owner's Suite is Magnificent, and Includes a Custom, Vaulted Wood Ceiling, Two (2) Oversized Walk-In Closets, Morning Bar, Private Covered Terrace and an En Suite Bathroom Filled with Marble Finishes that are Straight Out of a Magazine. In Addition, the En Suite Bathroom Offers Some of the Most Beautiful Views in the Entire Home, A Large Soaking Tub, Generous Walk-In Shower with Multi-Function Plumbing Fixtures and Even a Fireplace! Every Inch of This Beautiful Property Has Been Carefully Thought Out, and Allows the Lucky Owner to Enjoy the Resort Lifestyle for Years to Come. There Are So Many Extra Features with this Home that You Must "See it to Believe It." A Few of the Extra Features are as Follows: Large Bonus Room with Vaulted Wood Ceilings, Elevator from Ground Level to 2nd Floor, Heated Pool & Spa, Outdoor Kitchen, Brand New Seawall & Dock, Extremely Rare Extended Lot that Adds Extra Privacy and Views, Large Multi-Purpose Area Underneath Home That Can Be Used for Storage or a Variety of Other Uses and Even a Basketball Hoop in the Garage with Electronic Scoreboard & "Owner's Box." This Home is One-of-a-Kind, and Has a Projected Completion Date of December 1st, 2023. Schedule a Time for a Private Viewing, and Move In Before the Holidays!
Sold for $7,325,000
Zillow last checked:
Listing updated:
Bought with:
Adam Benmbark, 3428408
KELLER WILLIAMS ST PETE REALTY
Source: Stellar MLS,MLS#: U8220650 Originating MLS: Pinellas Suncoast
Originating MLS: Pinellas Suncoast
Price history
| Date | Event | Price |
|---|---|---|
| 11/28/2023 | Sold | $7,325,000-3.6%$1,217/sqft |
Source:  Stellar MLS #U8220650 Report a problem Stellar MLS #U8220650 Report a problem | ||
| 11/18/2023 | Pending sale | $7,595,000$1,262/sqft |
Source: Stellar MLS #U8220650 Report a problem | ||
| 11/9/2023 | Listed for sale | $7,595,000+261.7%$1,262/sqft |
Source: Stellar MLS #U8220650 Report a problem | ||
| 4/13/2022 | Sold | $2,100,000+281.8%$349/sqft |
Source: Public Record Report a problem | ||
| 4/9/2015 | Listing removed | $3,000 |
Source: PASSMORE & COX INC #U7731753 Report a problem | ||
| 4/4/2015 | Listed for rent | $3,000+7.1% |
Source: PASSMORE & COX INC #U7731753 Report a problem | ||
| 4/24/2014 | Listing removed | $2,800 |
Source: CHARLES RUTENBERG REALTY INC #U7616287 Report a problem | ||
| 4/23/2014 | Price change | $2,800-20% |
Source: CHARLES RUTENBERG REALTY INC #U7616287 Report a problem | ||
| 4/11/2014 | Listed for rent | $3,500$1/sqft |
Source: CHARLES RUTENBERG REALTY INC #U7616287 Report a problem | ||
| 3/15/2012 | Listing removed | $550,000$91/sqft |
Source: RE/MAX METRO #U7540304 Report a problem | ||
| 3/2/2012 | Listed for sale | $550,000+11.1%$91/sqft |
Source: RE/MAX METRO #U7540304 Report a problem | ||
| 2/17/2011 | Listing removed | $495,000$82/sqft |
Source: Hendry Realty #7463297 Report a problem | ||
| 10/23/2010 | Price change | $495,000-18.2%$82/sqft |
Source: Hendry Realty #7463297 Report a problem | ||
| 10/17/2010 | Price change | $605,000-1.6%$101/sqft |
Source: Hendry Realty #7463297 Report a problem | ||
| 10/3/2010 | Price change | $615,000-1.6%$102/sqft |
Source: Hendry Realty #7463297 Report a problem | ||
| 9/18/2010 | Price change | $625,000-3.1%$104/sqft |
Source: Hendry Realty #7463297 Report a problem | ||
| 8/22/2010 | Price change | $645,000-1.5%$107/sqft |
Source: Hendry Realty #7463297 Report a problem | ||
| 8/8/2010 | Price change | $655,000-1.5%$109/sqft |
Source: Hendry Realty #7463297 Report a problem | ||
| 7/24/2010 | Price change | $665,000-1.5%$111/sqft |
Source: Hendry Realty #7463297 Report a problem | ||
| 7/11/2010 | Price change | $675,000-1.5%$112/sqft |
Source: Hendry Realty #7463297 Report a problem | ||
| 6/26/2010 | Price change | $685,000-1.4%$114/sqft |
Source: Hendry Realty #7463297 Report a problem | ||
| 6/11/2010 | Price change | $695,000-6.1%$115/sqft |
Source: Hendry Realty #7463297 Report a problem | ||
| 5/30/2010 | Price change | $740,000-1.3%$123/sqft |
Source: Hendry Realty #7463297 Report a problem | ||
| 5/15/2010 | Listed for sale | $750,000-24.6%$125/sqft |
Source: Hendry Realty #7463297 Report a problem | ||
| 8/7/2009 | Listing removed | $995,000$165/sqft |
Source: Visual Tour #7406808 Report a problem | ||
| 4/17/2009 | Listed for sale | $995,000+82.7%$165/sqft |
Source: Visual Tour #7406808 Report a problem | ||
| 6/1/2001 | Sold | $544,500+89.1%$90/sqft |
Source: Public Record Report a problem | ||
| 4/4/1996 | Sold | $288,000$48/sqft |
Source: Public Record Report a problem | ||
Nearby homes
- $2,790,300-- bd4 ba3.8k sqft3135 Bayshore Blvd NE, Saint Petersburg, FL 33703Off Market
- $5,383,9007 bd7 ba6.5k sqft3119 Bayshore Blvd NE, Saint Petersburg, FL 33703Off Market
- $3,907,1005 bd6 ba5.1k sqft3111 Bayshore Blvd NE, Saint Petersburg, FL 33703Off Market
- $3,741,300-- bd4 ba3.5k sqft3143 Bayshore Blvd NE, Saint Petersburg, FL 33703Off Market
Get a cash offer in 3 minutes
Find out how much your home could sell for in as little as 3 minutes with a no-obligation cash offer.
Estimated market value
$6,407,700
