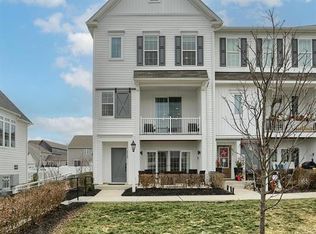
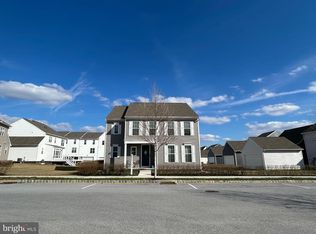
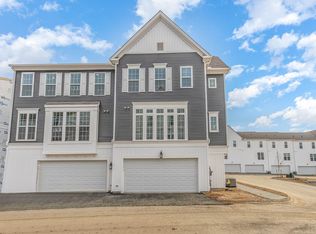
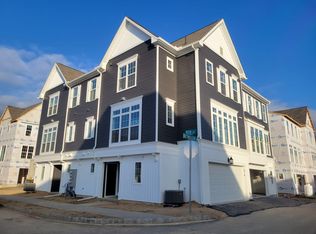
TO BE BUILT. The Regis Traditional floorplan offers 2,400+sq ft of living space with a one-of-a-kind corner elevation with 4 bedrooms, 2.5 baths, and attached 2-car garage. Inside the home, the entry has a living room directly off one side with adjacent dining room and beyond, a naturally lit great room and gourmet kitchen. The kitchen, offering plenty of cabinet space, overflows into the breakfast area and spacious great room. A dedicated Friend's Entry, with powder room and storage closet, connects the 2-car garage to the kitchen. The Regis comes with a full unfinished basement providing plenty of storage and rec space with a finished gameroom option. The second floor greets you with a versatile upper gallery space with three bedrooms, full bath, central laundry room and Owner's Retreat surrounding it. The Owner's Retreat has a separate Owner's Bath and a large Walk-in closet. This floorplan is available to build in Parkview at Arcona, where you'll discover private single family homesites in an exclusive area of the neighborhood, featuring one of a kind architecture and sweeping views of the surrounding countryside. Live just steps from The Orchard, with a winding path that leads you through seasonal fruit trees, and Union Lawn, a 2-acre green space. Cedar Run Trail will connect Parkview to the already established trail system leading into the Crossroads at Arcona.
This property is not currently displayed as for sale or rent on Zillow. This may be different from what's on other websites or public sources.