Come experience Arcona.. a community steeped in easy living opportunity! Here the neighbors enjoy miles of designated walking trails, common areas for gatherings, and the community pool, which happens to be perfectly positioned in relation to this address and just in time for summer fun! Truly a rare opportunity to purchase a single-family home, at a great price, with the ideal size fenced in yard. Step inside and enjoy a floor plan that lives large with intentionally designed spaces. The 1st floor mudroom with utility sink, hanging hooks, and shelves are a must have in any household! The window glass french door to the finished basement is a nice touch too. Use your imagination and envision how YOU live....the kitchen offers extended space for casual dine in options. Don't need a formal dining room? Swap that for a living room, play room, den, etc. Winter just feels better in PA with a gas fireplace in the family room. The second-floor features one of the best laundry rooms you could hope for in a home! The primary bedroom is enormous, offering potential for 2 walk in closets, and additionally well situated for privacy from the other 3 bedrooms. 2 car rear entry garage with supplemental driveway parking beyond the fence. A HUGE plus in this community of no driveways! Enjoy sunsets from the covered front porch. Come experience the lifestyle that is Arcona, where you NEVER have to leave home (save on gas) because the coffee shop, pizza parlor, upscale dining, ice cream, fitness center, salon and more are a short stroll away!
Sold for $450,000
$450,000
3125 Parade St, Mechanicsburg, PA 17055
4beds
2,838sqft
Single Family Residence
Built in 2021
5,227 Square Feet Lot
$440,900 Zestimate®
$159/sqft
$2,934 Estimated rent
Home value
$440,900
$419,000 - $463,000
$2,934/mo
Zestimate® history
Owner options
List your home for rent
$2,934/mo
Rent Zestimate®
Find your next renter with Zillow Rental Manager. Plus, with online applications, you can quickly screen prospective tenants – for free.
$2,934/mo
Rent Zestimate®
Refinance and save
$2,944/mo
Est. payment
Refinancing to a lower rate could help reduce your monthly payments and save thousands over the life of the loan.
$2,944/mo
Est. payment
Explore your selling options
Work with a Zillow partner agent
Leverage their expertise and Zillow's premium Showcase listings to get your home seen by more buyers.
Get startedList with your own agent
Get your home in front of millions of buyers by listing it on Zillow.
Learn how to do itSell it yourself
Take full control of how buyers see your home on Zillow by listing For Sale by Owner (FSBO).
List your homeWhat's special
Zillow last checked:
Listing updated:
Listed by:
JULIE GILBERTSON 717-979-2769,
RE/MAX 1st Advantage
Bought with:
Elisa Rodriguez, RS360715
Iron Valley Real Estate
Source: Bright MLS,MLS#: PACB2051760
Facts & features
Interior
Bedrooms & bathrooms
- Bedrooms: 4
- Bathrooms: 3
- Full bathrooms: 2
- 1/2 bathrooms: 1
- Main level bathrooms: 1
Rooms
- Room types: Dining Room, Bedroom 2, Bedroom 3, Bedroom 4, Kitchen, Family Room, Foyer, Bedroom 1, Laundry
Bedroom 1
- Features: Flooring - Carpet, Walk-In Closet(s), Attached Bathroom, Ceiling Fan(s), Soaking Tub
- Level: Upper
- Area: 255 Square Feet
- Dimensions: 15 X 17
Bedroom 2
- Features: Flooring - Carpet, Ceiling Fan(s)
- Level: Upper
- Area: 156 Square Feet
- Dimensions: 12 X 13
Bedroom 3
- Features: Flooring - Carpet, Ceiling Fan(s)
- Level: Upper
- Area: 132 Square Feet
- Dimensions: 11 X 12
Bedroom 4
- Features: Flooring - Carpet, Ceiling Fan(s)
- Level: Upper
- Area: 132 Square Feet
- Dimensions: 11 X 12
Dining room
- Level: Main
- Area: 176 Square Feet
- Dimensions: 11 X 16
Family room
- Features: Fireplace - Gas, Flooring - Luxury Vinyl Plank, Window Treatments
- Level: Main
- Area: 240 Square Feet
- Dimensions: 15 X 16
Family room
- Features: Flooring - Carpet, Recessed Lighting
- Level: Lower
- Area: 338 Square Feet
- Dimensions: 13 X 26
Foyer
- Features: Flooring - Luxury Vinyl Plank
- Level: Main
- Area: 77 Square Feet
- Dimensions: 7 X 11
Kitchen
- Features: Pantry, Kitchen Island, Kitchen - Gas Cooking, Flooring - Luxury Vinyl Tile, Breakfast Room
- Level: Main
- Area: 150 Square Feet
- Dimensions: 10 X 15
Laundry
- Features: Flooring - Luxury Vinyl Plank
- Level: Upper
Mud room
- Features: Flooring - Luxury Vinyl Plank, Built-in Features
- Level: Main
- Area: 45 Square Feet
- Dimensions: 9 X 5
Heating
- Forced Air, Zoned, Natural Gas
Cooling
- Central Air, Zoned, Electric
Appliances
- Included: Microwave, Dishwasher, Disposal, Oven/Range - Gas, Stainless Steel Appliance(s), Refrigerator, Washer, Dryer, Electric Water Heater
- Laundry: Main Level, Laundry Room, Mud Room
Features
- Ceiling Fan(s), Dining Area, Family Room Off Kitchen, Kitchen Island, Primary Bath(s), Soaking Tub, Bathroom - Stall Shower, Upgraded Countertops, Walk-In Closet(s), Breakfast Area, Open Floorplan, Kitchen - Table Space, Pantry, Recessed Lighting, 9'+ Ceilings, Dry Wall
- Flooring: Luxury Vinyl, Carpet
- Doors: French Doors, Sliding Glass
- Windows: Vinyl Clad, Double Hung
- Basement: Partially Finished,Rough Bath Plumb,Heated,Sump Pump,Concrete,Full,Improved,Interior Entry,Space For Rooms,Windows
- Has fireplace: No
Interior area
- Total structure area: 2,838
- Total interior livable area: 2,838 sqft
- Finished area above ground: 2,388
- Finished area below ground: 450
Property
Parking
- Total spaces: 8
- Parking features: Garage Faces Rear, Garage Door Opener, Inside Entrance, Enclosed, Driveway, Attached
- Attached garage spaces: 2
- Uncovered spaces: 6
Accessibility
- Accessibility features: Entry Slope <1'
Features
- Levels: Two
- Stories: 2
- Patio & porch: Porch
- Exterior features: Lighting, Play Area, Sidewalks
- Pool features: Community
- Fencing: Vinyl
Lot
- Size: 5,227 Square Feet
- Features: Level, Rear Yard
Details
- Additional structures: Above Grade, Below Grade
- Parcel number: 13100256257
- Zoning: RESIDENTIAL
- Zoning description: Residential 1 family
- Special conditions: Standard
Construction
Type & style
- Home type: SingleFamily
- Architectural style: Traditional
- Property subtype: Single Family Residence
Materials
- Frame, Vinyl Siding, Stick Built
- Foundation: Permanent, Concrete Perimeter
- Roof: Architectural Shingle
Condition
- Very Good
- New construction: No
- Year built: 2021
Details
- Builder name: Charter
Utilities & green energy
- Electric: 200+ Amp Service
- Sewer: Public Sewer
- Water: Public
- Utilities for property: Natural Gas Available
Community & HOA
Community
- Features: Pool
- Security: Exterior Cameras, Smoke Detector(s)
- Subdivision: Arcona
HOA
- Has HOA: Yes
- Amenities included: Jogging Path, Fitness Center, Pool, Common Grounds
- Services included: Common Area Maintenance, Health Club, Pool(s), Road Maintenance
- HOA fee: $71 monthly
- HOA name: ARCONA WEST NEIGHBORHOOD ASSOC
Location
- Region: Mechanicsburg
- Municipality: LOWER ALLEN TWP
Financial & listing details
- Price per square foot: $159/sqft
- Tax assessed value: $362,000
- Annual tax amount: $7,834
- Date on market: 3/22/2026
- Listing agreement: Exclusive Right To Sell
- Listing terms: VA Loan,Cash,Conventional
- Ownership: Fee Simple
Price history
| Date | Event | Price |
|---|---|---|
| 6/18/2026 | Sold | $450,000+1.3%$159/sqft |
Source:  Bright MLS #PACB2051760 Report a problem Bright MLS #PACB2051760 Report a problem | ||
| 5/19/2026 | Pending sale | $444,444$157/sqft |
Source: Bright MLS #PACB2051760 Report a problem | ||
| 5/14/2026 | Price change | $444,444-3.2%$157/sqft |
Source: Bright MLS #PACB2051760 Report a problem | ||
| 4/14/2026 | Price change | $459,000-3.2%$162/sqft |
Source: Bright MLS #PACB2051760 Report a problem | ||
| 4/7/2026 | Price change | $474,000-2.2%$167/sqft |
Source: Bright MLS #PACB2051760 Report a problem | ||
| 3/22/2026 | Listed for sale | $484,900-0.5%$171/sqft |
Source: Bright MLS #PACB2051760 Report a problem | ||
| 4/24/2025 | Listing removed | $487,400$172/sqft |
Source: Bright MLS #PACB2033670 Report a problem | ||
| 2/16/2025 | Price change | $487,400-2.5%$172/sqft |
Source: Bright MLS #PACB2033670 Report a problem | ||
| 10/7/2024 | Price change | $499,900-2.9%$176/sqft |
Source: Bright MLS #PACB2033670 Report a problem | ||
| 8/16/2024 | Price change | $514,900+3%$181/sqft |
Source: Bright MLS #PACB2033670 Report a problem | ||
| 8/2/2024 | Listed for sale | $499,900$176/sqft |
Source: Bright MLS #PACB2033670 Report a problem | ||
| 3/27/2024 | Listing removed | -- |
Source: Bright MLS #PACB2026680 Report a problem | ||
| 3/13/2024 | Listed for sale | $499,900$176/sqft |
Source: Bright MLS #PACB2026680 Report a problem | ||
| 2/1/2024 | Pending sale | $499,900$176/sqft |
Source: Bright MLS #PACB2026680 Report a problem | ||
| 1/22/2024 | Price change | $499,900-2%$176/sqft |
Source: Bright MLS #PACB2026680 Report a problem | ||
| 1/13/2024 | Price change | $509,900-1.9%$180/sqft |
Source: Bright MLS #PACB2026680 Report a problem | ||
| 1/2/2024 | Price change | $519,900-1%$183/sqft |
Source: Bright MLS #PACB2026680 Report a problem | ||
| 12/27/2023 | Listed for sale | $524,900+14.7%$185/sqft |
Source: Bright MLS #PACB2026680 Report a problem | ||
| 4/28/2023 | Sold | $457,500-1.6%$161/sqft |
Source: Bright MLS #PACB2018650 Report a problem | ||
| 4/20/2023 | Pending sale | $465,000$164/sqft |
Source: Bright MLS #PACB2018650 Report a problem | ||
| 4/6/2023 | Contingent | $465,000$164/sqft |
Source: Bright MLS #PACB2018650 Report a problem | ||
| 4/1/2023 | Price change | $465,000-2.1%$164/sqft |
Source: Bright MLS #PACB2018650 Report a problem | ||
| 3/20/2023 | Price change | $475,000-2.8%$167/sqft |
Source: Bright MLS #PACB2018650 Report a problem | ||
| 2/24/2023 | Listed for sale | $488,9000%$172/sqft |
Source: Bright MLS #PACB2018650 Report a problem | ||
| 2/21/2023 | Listing removed | $489,000$172/sqft |
Source: Bright MLS #PACB2016876 Report a problem | ||
| 2/10/2023 | Price change | $489,000-2%$172/sqft |
Source: Bright MLS #PACB2016876 Report a problem | ||
| 12/26/2022 | Listed for sale | $499,000$176/sqft |
Source: Bright MLS #PACB2016876 Report a problem | ||
Public tax history
Tax history is unavailable.
Neighborhood: 17055
Nearby homes
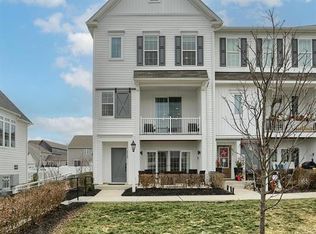
- $371,6003 bd3 ba2.2k sqft0 Ben St, Mechanicsburg, PA 17055Off Market
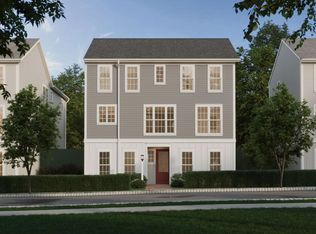
- $471,3004 bd3 ba2.6k sqft3111 Overlook Dr, Mechanicsburg, PA 17055Off Market
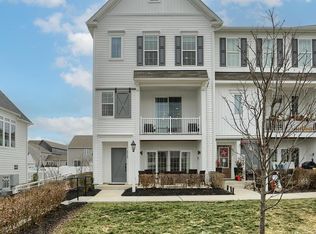
- $385,0003 bd3 ba2.2k sqft3119 Ben St, Mechanicsburg, PA 17055Sold
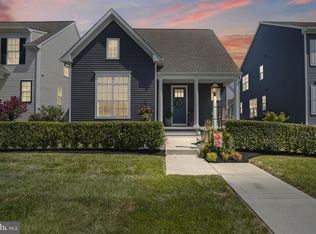
- $535,0003 bd3 ba1.9k sqft1338 Sharps Dr, Mechanicsburg, PA 17055Sold
- $360,2003 bd3 ba1.7k sqft3093 Herr St, Mechanicsburg, PA 17055Off Market
- $409,9903 bd3 ba1.9k sqft1320 Barnard St, Mechanicsburg, PA 17055Sold
- $387,5003 bd3 ba2.1k sqft1312 Barnard St, Mechanicsburg, PA 17055Off Market
- $524,9903 bd3 ba2.5k sqft3237 Parade St, Mechanicsburg, PA 17055Sold
Nearby schools
GreatSchools rating
- 7/10Rossmoyne El SchoolGrades: K-4Distance: 0.5 mi
- 8/10Allen Middle SchoolGrades: 7-8Distance: 1.3 mi
- 6/10Cedar Cliff High SchoolGrades: 9-12Distance: 3.5 mi
Schools provided by the listing agent
- High: Cedar Cliff
- District: West Shore
Source: Bright MLS. This data may not be complete. We recommend contacting the local school district to confirm school assignments for this home.


Get pre-qualified for a loan
At Zillow Home Loans, we can pre-qualify you in as little as 5 minutes with no impact to your credit score.An equal housing lender. NMLS #10287.
Sell for more on Zillow
Get a Zillow Showcase℠ listing at no additional cost and you could sell for .
$440,900
2% more
+$8,818
With Zillow Showcase(estimated)
$449,718
- Pennsylvania
- Cumberland County
- Mechanicsburg
- 17055
- 3125 Parade St
Nearby cities
Nearby zip codes
Other Mechanicsburg Topics
