Skip main navigation
Off market
  • $522,600

    3110 E Brighton St #30, Furlong, PA 18925

    3beds
    1,902sqft
    Townhouse
    Built in 2006
    -- sqft lot
    $522,600 Zestimate®
    $275/sqft
    $3,177 Estimated rent

    Home value

    $522,600

    $496,000 - $549,000

    $3,177/mo

    Zestimate® history
    Loading
    Loading...

    Owner options

    List your home for rent

    $3,177/mo

    Rent Zestimate®

    Find your next renter with Zillow Rental Manager. Plus, with online applications, you can quickly screen prospective tenants – for free.

    Learn more

    $3,177/mo

    Rent Zestimate®

    Refinance and save

    $3,671/mo

    Est. payment

    Refinancing to a lower rate could help reduce your monthly payments and save thousands over the life of the loan.

    See today's rates

    $3,671/mo

    Est. payment

    Explore your selling options

    Work with a Zillow partner agent

    Leverage their expertise and Zillow's premium Showcase listings to get your home seen by more buyers.

    Get started

    List with your own agent

    Get your home in front of millions of buyers by listing it on Zillow.

    Learn how to do it

    Sell it yourself

    Take full control of how buyers see your home on Zillow by listing For Sale by Owner (FSBO).

    List your home

    What's special

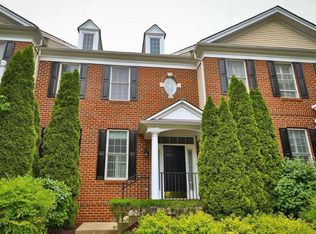
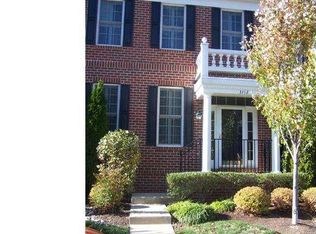
    The development beams Luxury Town homes with a colonial feel. This ten year old, three bedrooms, two and half bath town home is a gem in the Villages at Buckingham. The foyer entrance with step up living room and dining room beams from the meticulous hard wood flooring, large floor moldings and great lighting. It makes for a grand entrance to your luxury home. The great room situated off the back features a sunny; full eat in kitchen, granite countertops and Kitchen Island with sink and seating available. This open and airy kitchen rests off the family room with fabulous focal fireplace and high ceilings leading to a grand staircase with built in shelving. Upstairs you will find a huge master with spacious four piece master bath, walk in closet and additional double door closet. It penetrates space and organization. Two additional bedrooms rest off the upstairs landing in addition to the hall bath and laundry closet with washer and dryer included. The finished basement has many available uses to fit your needs. This home also has an extra large storage area. The home features a one car detached garage and extra parking. As if this luxury home does not provide enough, the development features professional landscaping, development pool, fitness and tot lot. Other benefits of this association include trash removal,snow removal, exterior home maintenance,and club house. And the homeowner will even pay the capital contribution fee for the buyer ($1500). All this and the homeowner is providing a one year AHS home warranty. Hurry home!

    This property is off market, which means it's not currently listed for sale or rent on Zillow. This may be different from what's available on other websites or public sources.

    Facts & features

    Interior

    Bedrooms & bathrooms
    • Bedrooms: 3
    • Bathrooms: 3
    • Full bathrooms: 2
    • 1/2 bathrooms: 1
    Heating
    • Forced air, Gas
    Cooling
    • Central
    Appliances
    • Included: Dishwasher, Garbage disposal, Range / Oven
    Features
    • Flooring: Carpet, Hardwood
    • Has fireplace: Yes
    Interior area
    • Total interior livable area: 1,902 sqft

    Property

    Parking
    • Total spaces: 2
    • Parking features: Garage - Attached
    Features
    • Exterior features: Brick
    Details
    • Parcel number: 06070250030

    Construction

    Type & style
    • Home type: Townhouse
    Materials
    • Roof: Other
    Condition
    • Year built: 2006

    Community & HOA

    HOA
    • Has HOA: Yes
    • HOA fee: $276 monthly
    Location
    • Region: Furlong

    Financial & listing details

    • Price per square foot: $275/sqft

    Price history

    Price history is unavailable.

    Public tax history

    Tax history is unavailable.
    Find assessor info on the county website

    Neighborhood: 18925

    Nearby schools

    GreatSchools rating
    Schools provided by the listing agent
    • District: Central Bucks

    Source: The MLS. This data may not be complete. We recommend contacting the local school district to confirm school assignments for this home.

    Get a cash offer in 3 minutes
    Find out how much your home could sell for in as little as 3 minutes with a no-obligation cash offer.
    Estimated market value
    $522,600
    Get a cash offer in 3 minutes
    Find out how much your home could sell for in as little as 3 minutes with a no-obligation cash offer.
    Estimated market value
    $522,600