Skip main navigation
Sold for $1,299,900
  • $1,299,900

    3110 HARVEST MOON DRIVE, PALM HARBOR, FL 34683

    5beds
    3,540sqft
    Single Family Residence
    Built in 1999
    0.83 Acres Lot
    $1,299,800 Zestimate®
    $367/sqft
    $5,784 Estimated rent

    Home value

    $1,299,800

    $1.20M - $1.40M

    $5,784/mo

    Zestimate® history
    Loading
    Loading...

    Owner options

    List your home for rent

    $5,784/mo

    Rent Zestimate®

    Find your next renter with Zillow Rental Manager. Plus, with online applications, you can quickly screen prospective tenants – for free.

    Learn more

    $5,784/mo

    Rent Zestimate®

    Refinance and save

    $8,991/mo

    Est. payment

    Refinancing to a lower rate could help reduce your monthly payments and save thousands over the life of the loan.

    See today's rates

    $8,991/mo

    Est. payment

    Explore your selling options

    Work with a Zillow partner agent

    Leverage their expertise and Zillow's premium Showcase listings to get your home seen by more buyers.

    Get started

    List with your own agent

    Get your home in front of millions of buyers by listing it on Zillow.

    Learn how to do it

    Sell it yourself

    Take full control of how buyers see your home on Zillow by listing For Sale by Owner (FSBO).

    List your home

    What's special

    Screened poolCozy gas fireplaceGenerous island seatingBeautifully renovated living spaceFresh interior paintLarge bonus roomBrand-new quartz countertops
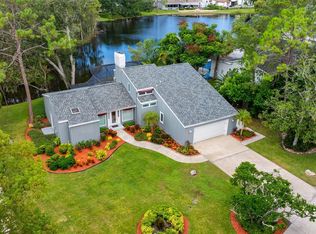
    Virtually Staged. Welcome to this stunningly updated 5-bedroom, 3-bath waterfront estate situated on an expansive 0.83-acre homesite in the highly sought-after Autumn Woods community of Palm Harbor. Offering 3,540 square feet of beautifully renovated living space and breathtaking water views, this exceptional residence combines luxury, comfort, and functionality in one remarkable package. From the moment you enter, you'll appreciate the extensive updates throughout, including new flooring, fresh interior paint, a completely redesigned chef's kitchen, and high-end finishes at every turn. The heart of the home features brand-new quartz countertops, a massive center island with seating, new stainless steel appliances, a natural gas cooktop, and a dual wall oven/microwave combination with convection cooking in both units. Thoughtful details such as the large stainless kitchen sink with integrated cutting board and drying rack elevate both form and function. Designed for entertaining and everyday living, the home offers formal and casual dining spaces, including a formal dining room, breakfast nook, and generous island seating. The spacious living room showcases a cozy gas fireplace, while custom built-ins in both the living and family rooms add elegance and practicality. The luxurious primary suite serves as a private retreat, complete with dual walk-in closets and a spa-like bath featuring dual vanities and abundant space. A large bonus room provides endless possibilities as a game room, playroom, home office, media room, or even a sixth bedroom. Step outside to your private backyard oasis, where a screened pool and heated spa overlook tranquil pond views. The expansive lanai offers ample space to create the ultimate outdoor living experience, with room for a full outdoor kitchen, dining area, and additional entertaining area. Additional highlights include a spacious interior laundry room with utility sink and storage cabinetry, abundant natural light throughout, and a highly desirable location within one of Palm Harbor's premier communities. Residents of Autumn Woods enjoy exceptional amenities including tennis and basketball courts, playground, dog park, community park, and beautifully maintained common areas. Conveniently located near top-rated schools, championship golf, Gulf beaches - including Honeymoon Island and Caledesi Island, shopping, dining, and everything Palm Harbor has to offer, this is a rare opportunity to own a truly exceptional home in one of the area's most prestigious neighborhoods. Be sure to check out the video walk-thru and virtual tour.

    Zillow last checked:

    Listing updated:

    Listed by:

    Rob Van Stronder 813-966-4003,

    KEY LIME REAL ESTATE INC 813-966-4003

    Bought with:

    Allison Newlon, 707010

    PLATINUM PROPERTIES OF FLORIDA LLC

    Source: Stellar MLS,MLS#: TB8518414MLS LogoOriginating MLS: Suncoast Tampa

    Facts & features

    Interior

    Bedrooms & bathrooms
    • Bedrooms: 5
    • Bathrooms: 3
    • Full bathrooms: 3
    Rooms
    • Room types: Bonus Room
    Primary bedroom
    • Features: Walk-In Closet(s)
    • Level: First
    • Area: 234 Square Feet
    • Dimensions: 18x13
    Bedroom 2
    • Features: Walk-In Closet(s)
    • Level: First
    • Area: 154 Square Feet
    • Dimensions: 14x11
    Bedroom 3
    • Features: Walk-In Closet(s)
    • Level: First
    • Area: 153.01 Square Feet
    • Dimensions: 14.3x10.7
    Bedroom 4
    • Features: Built-in Closet
    • Level: First
    • Area: 153.01 Square Feet
    • Dimensions: 14.3x10.7
    Bedroom 5
    • Features: Built-in Closet
    • Level: First
    • Area: 168.74 Square Feet
    • Dimensions: 14.3x11.8
    Bonus room
    • Features: Built-in Closet
    • Level: First
    • Area: 313.1 Square Feet
    • Dimensions: 20.2x15.5
    Dining room
    • Level: First
    • Area: 163.8 Square Feet
    • Dimensions: 15.6x10.5
    Family room
    • Level: First
    • Area: 309.7 Square Feet
    • Dimensions: 19x16.3
    Kitchen
    • Level: First
    • Area: 285 Square Feet
    • Dimensions: 19x15
    Living room
    • Level: First
    • Area: 210 Square Feet
    • Dimensions: 15x14
    Heating
    • Central
    Cooling
    • Central Air
    Appliances
    • Included: Convection Oven, Cooktop, Dishwasher, Disposal, Dryer, Gas Water Heater, Microwave, Range, Refrigerator, Washer
    • Laundry: Inside, Laundry Room
    Features
    • Built-in Features, Ceiling Fan(s), Eating Space In Kitchen, High Ceilings, Split Bedroom, Walk-In Closet(s)
    • Flooring: Luxury Vinyl
    • Has fireplace: Yes
    • Fireplace features: Gas
    Interior area
    • Total structure area: 4,777
    • Total interior livable area: 3,540 sqft

    Property

    Parking
    • Total spaces: 3
    • Parking features: Garage - Attached
    • Attached garage spaces: 3
    Features
    • Levels: One
    • Stories: 1
    • Exterior features: Irrigation System
    • Has private pool: Yes
    • Pool features: Gunite, In Ground
    • Has spa: Yes
    • Spa features: In Ground
    • Has view: Yes
    • View description: Water, Pond
    • Has water view: Yes
    • Water view: Water,Pond
    • Waterfront features: Pond, Pond Access
    Lot
    • Size: 0.83 Acres
    • Dimensions: 111 x 150
    Details
    • Parcel number: 362715017800001220
    • Zoning: R-R
    • Special conditions: None

    Construction

    Type & style
    • Home type: SingleFamily
    • Property subtype: Single Family Residence
    Materials
    • Block, Stucco
    • Foundation: Slab
    • Roof: Shingle
    Condition
    • New construction: No
    • Year built: 1999

    Utilities & green energy

    • Sewer: Public Sewer
    • Water: Public
    • Utilities for property: Electricity Connected, Natural Gas Connected, Sewer Connected, Water Connected

    Community & HOA

    Community
    • Features: Dog Park, Playground, Tennis Court(s)
    • Pet fee: $0 monthly
    • Subdivision: AUTUMN WOODS-UNIT II
    HOA
    • Has HOA: Yes
    • HOA fee: $65 monthly
    • HOA name: Theresa Ronayne
    • HOA phone: 727-798-4137
    Location
    • Region: Palm Harbor

    Financial & listing details

    • Price per square foot: $367/sqft
    • Tax assessed value: $956,252
    • Annual tax amount: $7,317
    • Date on market: 6/13/2026
    • Cumulative days on market: 6 days
    • Listing terms: Cash,Conventional,VA Loan
    • Ownership: Fee Simple
    • Total actual rent: 0
    • Electric utility on property: Yes
    • Road surface type: Asphalt

    Price history

    DateEventPrice
    7/21/2026Sold$1,299,900$367/sqft
    Source: Stellar MLS #TB8518414 Report a problem
    7/8/2026Contingent$1,299,900$367/sqft
    Source: Stellar MLS #TB8518414 Report a problem
    6/20/2026Pending sale$1,299,900$367/sqft
    Source: Stellar MLS #TB8518414 Report a problem
    6/13/2026Listed for sale$1,299,900+30%$367/sqft
    Source: Stellar MLS #TB8518414 Report a problem
    1/30/2026Sold$1,000,000+1597.8%$282/sqft
    Source: Public Record Report a problem
    3/10/1999Sold$58,900$17/sqft
    Source: Public Record Report a problem

    Public tax history

    YearProperty taxesTax assessment
    2025$7,318 +5.6%$430,067 +2.9%
    2024$6,927 +1.5%$417,947 +3%
    2023$6,823 +2.7%$405,774 +3%
    2022$6,643 -1.3%$393,955 +3%
    2021$6,730 +0.2%$382,481 +1.4%
    2020$6,719 +1.6%$377,200 +2.3%
    2019$6,615 $368,719 +1.9%
    2018$6,615 +1.2%$361,844 +2.1%
    2017$6,534 +1.4%$354,402 +2.1%
    2016$6,441 -1.5%$347,113 +0.7%
    2015$6,537 +0.5%$344,700 +0.8%
    2014$6,504 +0.5%$341,964 +1.5%
    2013$6,472 +6.3%$336,910 +1.7%
    2012$6,089 $331,278 +3%
    2011-- $321,629 +1.5%
    2010-- $316,876 -5.2%
    2009-- $334,390 +0.1%
    2008$5,878 $334,056 +3%
    2007-- $324,326 -25.4%
    2005-- $434,800 +9.8%
    2004$6,032 +1.5%$396,000 +8.8%
    2003$5,942 +5.8%$364,100 +6.2%
    2002$5,617 $342,900 +5.9%
    2001$5,617 +5.2%$323,900 +18.5%
    2000$5,338 $273,300
    Find assessor info on the county website

    Neighborhood: 34683

    Nearby schools

    GreatSchools rating
    Schools provided by the listing agent
    • Elementary: Sutherland Elementary-PN
    • Middle: Palm Harbor Middle-PN
    • High: Palm Harbor Univ High-PN

    Source: Stellar MLS. This data may not be complete. We recommend contacting the local school district to confirm school assignments for this home.

    Get a cash offer in 3 minutes
    Find out how much your home could sell for in as little as 3 minutes with a no-obligation cash offer.
    Estimated market value
    $1,299,800
    Get a cash offer in 3 minutes
    Find out how much your home could sell for in as little as 3 minutes with a no-obligation cash offer.
    Estimated market value
    $1,299,800