Exceptional Lakefront Home in Autumn Woods | Palm Harbor below appraised value. Set on over three-quarters of an acre with its own private island, this custom-built lakefront home offers a rare combination of privacy, natural beauty, and tranquil water views—plus no flood insurance required. Located in the golf cart–friendly community of Autumn Woods, this beautifully maintained residence has been thoughtfully updated with a brand-new roof, new cedar siding, and fresh exterior paint. Natural gas services key features, including a Generac whole-home generator, gas range, water heater, and dryer. Inside, the 3-bedroom, 2.5-bath home offers an oversized two-car garage and bright, open living spaces filled with natural light. Architectural details include soaring and cathedral ceilings, skylights, rich wood floors, and a cozy wood-burning fireplace. The kitchen features granite countertops, vaulted ceilings, a gas range, and a charming breakfast area overlooking the peaceful pond. The first-floor primary suite provides comfort and privacy with a walk-in closet and a luxurious five-piece bath. Upstairs, two additional bedrooms and a full bath are ideal accommodations for family or guests. Step outside to your screened lanai, sparkling pool, and serene lake views—the perfect setting for relaxing or entertaining while enjoying the surrounding nature. Residents of Autumn Woods enjoy tennis, pickleball, and basketball courts, a dog park, and a playground, along with access to top-rated schools including Palm Harbor University High School. Just minutes away are Honeymoon Island, Caladesi Island, the Pinellas Trail, beautiful Gulf beaches, shopping, dining, and vibrant Downtown Dunedin—all easily accessible by golf cart.
Sold for $768,000
$768,000
3126 HARVEST MOON DRIVE, PALM HARBOR, FL 34683
3beds
2,350sqft
Single Family Residence
Built in 1981
0.86 Acres Lot
$767,900 Zestimate®
$327/sqft
$4,538 Estimated rent
Home value
$767,900
$706,000 - $829,000
$4,538/mo
Zestimate® history
Owner options
List your home for rent
$4,538/mo
Rent Zestimate®
Find your next renter with Zillow Rental Manager. Plus, with online applications, you can quickly screen prospective tenants – for free.
$4,538/mo
Rent Zestimate®
Refinance and save
$5,379/mo
Est. payment
Refinancing to a lower rate could help reduce your monthly payments and save thousands over the life of the loan.
$5,379/mo
Est. payment
Explore your selling options
Work with a Zillow partner agent
Leverage their expertise and Zillow's premium Showcase listings to get your home seen by more buyers.
Get startedList with your own agent
Get your home in front of millions of buyers by listing it on Zillow.
Learn how to do itSell it yourself
Take full control of how buyers see your home on Zillow by listing For Sale by Owner (FSBO).
List your homeWhat's special
Private islandScreened lanaiSerene lake viewsGranite countertopsBrand-new roofOversized two-car garageSparkling pool
Zillow last checked:
Listing updated:
Listed by:
Karen Apa 727-776-7678,
PREMIER SOTHEBY'S INTL REALTY 727-595-1604
Bought with:
Sandra Bohem, 3027724
AGILE GROUP REALTY
Source: Stellar MLS,MLS#: TB8435248 Originating MLS: Suncoast Tampa
Originating MLS: Suncoast Tampa
Facts & features
Interior
Bedrooms & bathrooms
- Bedrooms: 3
- Bathrooms: 3
- Full bathrooms: 2
- 1/2 bathrooms: 1
Primary bedroom
- Features: Ceiling Fan(s), En Suite Bathroom, Walk-In Closet(s)
- Level: First
- Area: 295.81 Square Feet
- Dimensions: 12.8x23.11
Bedroom 2
- Features: Ceiling Fan(s), Built-in Closet
- Level: Second
- Area: 182.07 Square Feet
- Dimensions: 15.3x11.9
Bedroom 3
- Features: Built-in Closet
- Level: Second
- Area: 166.38 Square Feet
- Dimensions: 11.8x14.1
Primary bathroom
- Features: Exhaust Fan, Tub with Separate Shower Stall, Window/Skylight in Bath, Linen Closet
- Level: First
- Area: 110.88 Square Feet
- Dimensions: 12.6x8.8
Bathroom 2
- Features: Tub With Shower, Linen Closet
- Level: Second
- Area: 69.62 Square Feet
- Dimensions: 11.8x5.9
Bathroom 3
- Level: First
- Area: 24.36 Square Feet
- Dimensions: 4.2x5.8
Dining room
- Features: Ceiling Fan(s)
- Level: First
- Area: 179.81 Square Feet
- Dimensions: 15.11x11.9
Family room
- Level: First
- Area: 235.2 Square Feet
- Dimensions: 16.8x14
Kitchen
- Features: Granite Counters
- Level: First
- Area: 226.84 Square Feet
- Dimensions: 10.6x21.4
Laundry
- Level: First
- Area: 68.44 Square Feet
- Dimensions: 11.8x5.8
Living room
- Level: First
- Area: 237.8 Square Feet
- Dimensions: 16.4x14.5
Heating
- Central, Electric
Cooling
- Central Air
Appliances
- Included: Dishwasher, Disposal, Dryer, Gas Water Heater, Microwave, Range, Range Hood, Refrigerator, Washer
- Laundry: Laundry Room
Features
- Built-in Features, Cathedral Ceiling(s), Ceiling Fan(s), Eating Space In Kitchen, High Ceilings, Living Room/Dining Room Combo, Primary Bedroom Main Floor, Stone Counters, Thermostat, Vaulted Ceiling(s), Walk-In Closet(s)
- Flooring: Carpet, Tile, Hardwood
- Doors: Sliding Doors
- Windows: Skylight(s), Window Treatments
- Has fireplace: Yes
- Fireplace features: Family Room, Living Room, Wood Burning
Interior area
- Total structure area: 3,175
- Total interior livable area: 2,350 sqft
Property
Parking
- Total spaces: 2
- Parking features: Driveway, Garage Door Opener, Oversized
- Attached garage spaces: 2
- Has uncovered spaces: Yes
Features
- Levels: Two
- Stories: 2
- Patio & porch: Covered, Deck, Rear Porch, Screened
- Exterior features: Irrigation System, Sidewalk
- Has private pool: Yes
- Pool features: Gunite, In Ground, Screen Enclosure
- Has spa: Yes
- Spa features: In Ground
- Has view: Yes
- View description: Trees/Woods, Water, Pond
- Has water view: Yes
- Water view: Water,Pond
- Waterfront features: Pond, Pond Access
- Body of water: AUTUMN LAKE
Lot
- Size: 0.86 Acres
- Dimensions: 111 x 130
- Features: Landscaped, Oversized Lot, Sidewalk
- Residential vegetation: Mature Landscaping, Trees/Landscaped
Details
- Parcel number: 362715017800001240
- Zoning: R-R
- Special conditions: None
Construction
Type & style
- Home type: SingleFamily
- Architectural style: Contemporary
- Property subtype: Single Family Residence
Materials
- Wood Frame, Wood Siding
- Foundation: Slab
- Roof: Shingle
Condition
- New construction: No
- Year built: 1981
Utilities & green energy
- Sewer: Public Sewer
- Water: Public
- Utilities for property: BB/HS Internet Available, Cable Available, Electricity Connected, Natural Gas Connected, Sewer Connected, Street Lights, Water Connected
Community & HOA
Community
- Features: Deed Restrictions, Dog Park, Park, Playground, Sidewalks, Tennis Court(s)
- Pet fee: $0 monthly
- Subdivision: AUTUMN WOODS-UNIT II
HOA
- Has HOA: Yes
- Amenities included: Park, Pickleball Court(s), Playground, Tennis Court(s)
- Services included: Common Area Taxes, Reserve Fund, Insurance, Trash
- HOA fee: $65 monthly
- HOA name: Theresa Ronayne
- HOA phone: 727-798-4137
Location
- Region: Palm Harbor
Financial & listing details
- Price per square foot: $327/sqft
- Tax assessed value: $668,556
- Annual tax amount: $11,863
- Date on market: 10/8/2025
- Cumulative days on market: 192 days
- Listing terms: Cash,Conventional
- Ownership: Fee Simple
- Total actual rent: 0
- Electric utility on property: Yes
- Road surface type: Paved
Price history
| Date | Event | Price |
|---|---|---|
| 6/25/2026 | Sold | $768,000-5.8%$327/sqft |
Source:  Stellar MLS #TB8435248 Report a problem Stellar MLS #TB8435248 Report a problem | ||
| 5/21/2026 | Pending sale | $814,900$347/sqft |
Source: Stellar MLS #TB8435248 Report a problem | ||
| 5/8/2026 | Price change | $814,900-4.1%$347/sqft |
Source: Stellar MLS #TB8435248 Report a problem | ||
| 4/15/2026 | Listed for sale | $849,900$362/sqft |
Source: Stellar MLS #TB8435248 Report a problem | ||
| 4/9/2026 | Pending sale | $849,900$362/sqft |
Source: Stellar MLS #TB8435248 Report a problem | ||
| 2/14/2026 | Price change | $849,900-2.9%$362/sqft |
Source: Stellar MLS #TB8435248 Report a problem | ||
| 1/30/2026 | Pending sale | $875,000$372/sqft |
Source: Stellar MLS #TB8435248 Report a problem | ||
| 11/24/2025 | Listed for sale | $875,000$372/sqft |
Source: Stellar MLS #TB8435248 Report a problem | ||
| 11/15/2025 | Pending sale | $875,000$372/sqft |
Source: Stellar MLS #TB8435248 Report a problem | ||
| 10/8/2025 | Listed for sale | $875,000+178.8%$372/sqft |
Source: Stellar MLS #TB8435248 Report a problem | ||
| 12/4/2001 | Sold | $313,900+39.1%$134/sqft |
Source: Public Record Report a problem | ||
| 8/12/1998 | Sold | $225,700$96/sqft |
Source: Public Record Report a problem | ||
Public tax history
| Year | Property taxes | Tax assessment |
|---|---|---|
| 2025 | $12,203 +2.9% | $668,556 +0.5% |
| 2024 | $11,864 +149.3% | $665,124 +121.9% |
| 2023 | $4,759 +2.9% | $299,723 +3% |
| 2022 | $4,627 -1.2% | $290,993 +3% |
| 2021 | $4,683 +0.2% | $282,517 +1.4% |
| 2020 | $4,672 +1.7% | $278,616 +2.3% |
| 2019 | $4,593 | $272,352 +1.9% |
| 2018 | $4,593 +1.3% | $267,274 +2.1% |
| 2017 | $4,533 +1.6% | $261,777 +2.1% |
| 2016 | $4,460 -1.5% | $256,393 +0.7% |
| 2015 | $4,528 +0.5% | $254,611 +0.8% |
| 2014 | $4,504 +0.6% | $252,590 +1.5% |
| 2013 | $4,479 +4.7% | $248,857 +1.7% |
| 2012 | $4,279 | $244,697 +3% |
| 2011 | -- | $237,570 +1.5% |
| 2010 | -- | $234,059 -3.9% |
| 2009 | -- | $243,448 -18.3% |
| 2008 | $5,156 | $297,954 +3% |
| 2007 | -- | $289,276 -5.2% |
| 2005 | -- | $305,300 +10.2% |
| 2004 | $5,319 +1.5% | $277,000 +6.1% |
| 2003 | $5,239 +40.4% | $261,100 +7.5% |
| 2002 | $3,732 | $242,900 +3.2% |
| 2001 | $3,732 +18.3% | $235,300 +30.2% |
| 2000 | $3,156 | $180,700 |
Find assessor info on the county website
Neighborhood: 34683
Nearby homes
- $1,231,500-- bd5 ba4.4k sqft3118 Harvest Moon Dr, Palm Harbor, FL 34683Off Market
- $747,400-- bd3 ba2.3k sqft3134 Harvest Moon Dr, Palm Harbor, FL 34683Off Market
- $1,363,6005 bd5 ba5k sqft3142 Harvest Moon Dr, Palm Harbor, FL 34683Off Market
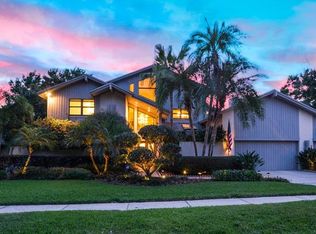
- $1,299,9005 bd3 ba3.5k sqft3110 Harvest Moon Dr, Palm Harbor, FL 34683Sold
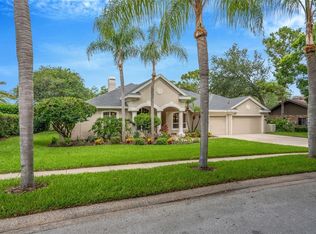
- $930,0005 bd4 ba3.9k sqft3133 Harvest Moon Dr, Palm Harbor, FL 34683Sold
- $1,087,3004 bd3 ba3.2k sqft3125 Harvest Moon Dr, Palm Harbor, FL 34683Off Market
- $990,6004 bd3 ba3.2k sqft3220 Harvest Moon Dr, Palm Harbor, FL 34683Off Market
- $553,1003 bd2 ba2.1k sqft3141 Harvest Moon Dr, Palm Harbor, FL 34683Off Market
Nearby schools
GreatSchools rating
- 10/10Sutherland Elementary SchoolGrades: PK-5Distance: 0.7 mi
- 5/10Palm Harbor Middle SchoolGrades: 6-8Distance: 2.2 mi
- 8/10Palm Harbor University High SchoolGrades: 9-12Distance: 1 mi
Schools provided by the listing agent
- Elementary: Sutherland Elementary-PN
- Middle: Palm Harbor Middle-PN
- High: Palm Harbor Univ High-PN
Source: Stellar MLS. This data may not be complete. We recommend contacting the local school district to confirm school assignments for this home.
Get a cash offer in 3 minutes
Find out how much your home could sell for in as little as 3 minutes with a no-obligation cash offer.
Estimated market value
$767,900
Get a cash offer in 3 minutes
Find out how much your home could sell for in as little as 3 minutes with a no-obligation cash offer.
Estimated market value
$767,900
- Florida
- Pinellas County
- Palm Harbor
- 34683
- 3126 HARVEST MOON DRIVE
Nearby cities
Nearby zip codes
Other Palm Harbor Topics
