Welcome to this stunning 5-bedroom, 4-bath family home located in a well-maintained deeded community in Palm Harbor. This beautifully maintained property offers modern amenities and elegant features that makes it perfect for you and your family . Upon entering, you'll be greeted by a spacious formal living room with a wood fireplace and luxurious drapes, leading to a library/bedroom with a full bathroom. The cozy family room is perfect for gatherings and relaxation, featuring a fireplace, wet bar, breakfast counter, and a spiral staircase going to the 2nd-floor loft with closets. The kitchen is equipped with top-of-the-line appliances, ideal for cooking and entertaining, with a space for a eat-in table overlooking the garden and pool area. The formal dining room offers a picturesque view, making it perfect for hosting dinners. The property boasts multiple spacious bedrooms and bathrooms, each with cabinetry, providing ample storage and a touch of elegance. The 2nd-floor expanded hallway includes a bookcase, desk area, walk-in closet, and closet, adding to the home's functionality. For efficient cooling, the home is equipped with two Lennox A/C systems. The laundry room offers additional storage, a washer, dryer, sink, and a laundry-chute, adding convenience to your daily routine. The property also includes hurricane-marked wood panels for added window protection. Enjoy outdoor living with a covered lanai and a sparkling pool, perfect for leisure and activities. The large garage provides ample parking and storage space. Various flooring types throughout the house enhance its aesthetic appeal. Meticulously detailed maintenance schedules for roofing and appliances ensure the property remains in top condition. Over the years, specific renovations and upgrades reflect the continuous improvement and care given to this home. Located close to Dunedin Beach/Honeymoon Island, restaurants, grocery stores, Historic Tarpon Springs, and both Tampa and St. Pete Clearwater Airports, this property offers unparalleled convenience. Don't miss the opportunity to make this stunning home yours!
Sold for $930,000
$930,000
3133 HARVEST MOON DRIVE, PALM HARBOR, FL 34683
5beds
3,906sqft
Single Family Residence
Built in 1983
0.42 Acres Lot
$909,400 Zestimate®
$238/sqft
$5,457 Estimated rent
Home value
$909,400
$828,000 - $1.00M
$5,457/mo
Zestimate® history
Owner options
List your home for rent
$5,457/mo
Rent Zestimate®
Find your next renter with Zillow Rental Manager. Plus, with online applications, you can quickly screen prospective tenants – for free.
$5,457/mo
Rent Zestimate®
Refinance and save
$6,533/mo
Est. payment
Refinancing to a lower rate could help reduce your monthly payments and save thousands over the life of the loan.
$6,533/mo
Est. payment
Explore your selling options
Work with a Zillow partner agent
Leverage their expertise and Zillow's premium Showcase listings to get your home seen by more buyers.
Get startedList with your own agent
Get your home in front of millions of buyers by listing it on Zillow.
Learn how to do itSell it yourself
Take full control of how buyers see your home on Zillow by listing For Sale by Owner (FSBO).
List your homeWhat's special
Wood fireplaceCovered lanaiLuxurious drapesLarge garageSpiral staircaseSparkling poolDesk area
Zillow last checked:
Listing updated:
Listed by:
Wendy Hoffman 727-776-9363,
SUNCOAST SHORES REALTY 727-278-2619
Bought with:
Amanda Lebiszczak, 3305825
CHARLES RUTENBERG REALTY INC
Source: Stellar MLS,MLS#: TB8393336 Originating MLS: Suncoast Tampa
Originating MLS: Suncoast Tampa
Facts & features
Interior
Bedrooms & bathrooms
- Bedrooms: 5
- Bathrooms: 4
- Full bathrooms: 4
Rooms
- Room types: Family Room, Dining Room, Living Room, Utility Room, Loft
Primary bedroom
- Features: Built-In Shelving, Ceiling Fan(s), Dual Sinks, En Suite Bathroom, Other, Walk-In Closet(s)
- Level: Second
- Area: 285 Square Feet
- Dimensions: 19x15
Bedroom 2
- Features: Ceiling Fan(s), Built-in Closet
- Level: Second
- Area: 210 Square Feet
- Dimensions: 17.5x12
Bedroom 3
- Features: Ceiling Fan(s), Built-in Closet
- Level: Second
- Area: 210 Square Feet
- Dimensions: 17.5x12
Bedroom 4
- Features: Built-in Closet
- Level: First
- Area: 208 Square Feet
- Dimensions: 13x16
Bedroom 5
- Features: Built-in Closet
- Level: First
- Area: 115 Square Feet
- Dimensions: 10x11.5
Primary bathroom
- Features: Bath With Whirlpool, Bidet, Dual Sinks, En Suite Bathroom, Makeup/Vanity Space, Other, Split Vanities, Tub with Separate Shower Stall, Window/Skylight in Bath, Walk-In Closet(s)
- Level: Second
- Area: 264 Square Feet
- Dimensions: 24x11
Bathroom 2
- Features: Shower No Tub, No Closet
- Level: Second
- Area: 80 Square Feet
- Dimensions: 8x10
Bathroom 3
- Features: Shower No Tub, No Closet
- Level: First
- Area: 50 Square Feet
- Dimensions: 10x5
Dining room
- Features: No Closet
- Level: First
- Area: 193.75 Square Feet
- Dimensions: 15.5x12.5
Family room
- Features: Breakfast Bar, Built-In Shelving, Ceiling Fan(s), Pantry, Other, Storage Closet
- Level: First
- Area: 360 Square Feet
- Dimensions: 18x20
Kitchen
- Features: Storage Closet
- Level: First
- Area: 275 Square Feet
- Dimensions: 25x11
Laundry
- Features: Other, Storage Closet
- Level: First
- Area: 51 Square Feet
- Dimensions: 8.5x6
Living room
- Features: Other, No Closet
- Level: First
- Area: 272 Square Feet
- Dimensions: 16x17
Loft
- Features: Ceiling Fan(s), Other, Storage Closet
- Level: Second
- Area: 198 Square Feet
- Dimensions: 18x11
Heating
- Electric, Zoned
Cooling
- Central Air, Zoned
Appliances
- Included: Cooktop, Dishwasher, Disposal, Dryer, Electric Water Heater, Ice Maker, Microwave, Range, Range Hood, Refrigerator, Trash Compactor, Washer, Water Filtration System, Water Softener
- Laundry: Corridor Access, Electric Dryer Hookup, Inside, Laundry Chute, Laundry Closet, Laundry Room, Other, Washer Hookup
Features
- Built-in Features, Cathedral Ceiling(s), Ceiling Fan(s), Central Vacuum, Chair Rail, Eating Space In Kitchen, High Ceilings, Open Floorplan, PrimaryBedroom Upstairs, Sauna, Solid Surface Counters, Solid Wood Cabinets, Split Bedroom, Stone Counters, Thermostat, Vaulted Ceiling(s), Walk-In Closet(s), Wet Bar
- Flooring: Carpet, Ceramic Tile, Luxury Vinyl, Marble, Parquet, Travertine
- Doors: Sliding Doors
- Windows: Aluminum Frames, Blinds, Drapes, Shades, Window Treatments, Skylight(s)
- Has fireplace: Yes
- Fireplace features: Circulating, Family Room, Living Room, Wood Burning
Interior area
- Total structure area: 4,815
- Total interior livable area: 3,906 sqft
Property
Parking
- Total spaces: 2
- Parking features: Driveway, Garage Door Opener, Garage Faces Side, Ground Level, Guest
- Attached garage spaces: 2
- Has uncovered spaces: Yes
- Details: Garage Dimensions: 24x24
Features
- Levels: Two
- Stories: 2
- Patio & porch: Covered, Deck, Enclosed, Rear Porch, Screened
- Exterior features: Garden, Irrigation System, Lighting, Other, Rain Gutters, Storage
- Has private pool: Yes
- Pool features: Auto Cleaner, In Ground
- Has view: Yes
- View description: Pool, Trees/Woods
- Waterfront features: Lake
Lot
- Size: 0.42 Acres
- Dimensions: 122 x 153
- Features: In County, Landscaped, Near Golf Course, Oversized Lot, Sidewalk
- Residential vegetation: Mature Landscaping, Trees/Landscaped
Details
- Parcel number: 362715017800000240
- Zoning: R-R
- Special conditions: None
Construction
Type & style
- Home type: SingleFamily
- Architectural style: Contemporary
- Property subtype: Single Family Residence
- Attached to another structure: Yes
Materials
- Block
- Foundation: Slab
- Roof: Shingle
Condition
- Completed
- New construction: No
- Year built: 1983
Utilities & green energy
- Sewer: Public Sewer
- Water: Public
- Utilities for property: Cable Available, Electricity Available, Phone Available, Public, Sewer Available, Sprinkler Meter, Sprinkler Recycled, Street Lights
Community & HOA
Community
- Features: Lake, Deed Restrictions, Dog Park, Park, Playground, Sidewalks, Tennis Court(s)
- Security: Security System, Security System Leased, Smoke Detector(s)
- Pet fee: $0 monthly
- Subdivision: AUTUMN WOODS-UNIT II
HOA
- Has HOA: Yes
- Amenities included: Fence Restrictions, Park, Playground, Tennis Court(s), Vehicle Restrictions
- Services included: Common Area Taxes, Reserve Fund, Insurance, Trash
- HOA fee: $65 monthly
- HOA name: TERESA RONAYNE
- HOA phone: 727-798-4137
Location
- Region: Palm Harbor
Financial & listing details
- Price per square foot: $238/sqft
- Tax assessed value: $856,806
- Annual tax amount: $5,699
- Date on market: 6/12/2025
- Cumulative days on market: 82 days
- Listing terms: Cash,Conventional,FHA,VA Loan
- Ownership: Fee Simple
- Total actual rent: 0
- Electric utility on property: Yes
- Road surface type: Paved
Price history
| Date | Event | Price |
|---|---|---|
| 9/30/2025 | Sold | $930,000-12.4%$238/sqft |
Source:  Stellar MLS #TB8393336 Report a problem Stellar MLS #TB8393336 Report a problem | ||
| 9/2/2025 | Pending sale | $1,062,000$272/sqft |
Source: Stellar MLS #TB8393336 Report a problem | ||
| 8/7/2025 | Price change | $1,062,000-0.9%$272/sqft |
Source: Stellar MLS #TB8393336 Report a problem | ||
| 7/11/2025 | Price change | $1,072,000-8.5%$274/sqft |
Source: Stellar MLS #TB8393336 Report a problem | ||
| 6/12/2025 | Listed for sale | $1,171,760$300/sqft |
Source: Stellar MLS #TB8393336 Report a problem | ||
Public tax history
| Year | Property taxes | Tax assessment |
|---|---|---|
| 2025 | $6,023 +5.7% | $367,986 +2.9% |
| 2024 | $5,699 +1.6% | $357,615 +3% |
| 2023 | $5,612 +2.8% | $347,199 +3% |
| 2022 | $5,461 -1.3% | $337,086 +3% |
| 2021 | $5,531 +0.2% | $327,268 +1.4% |
| 2020 | $5,520 +1.7% | $322,750 +2.3% |
| 2019 | $5,430 | $315,494 +1.9% |
| 2018 | $5,430 +1.3% | $309,611 +1.1% |
| 2017 | $5,360 +0.4% | $306,196 +2.1% |
| 2016 | $5,337 -1.5% | $299,898 +0.7% |
| 2015 | $5,418 +0.5% | $297,813 +0.8% |
| 2014 | $5,391 +0.5% | $295,449 +1.5% |
| 2013 | $5,362 +4.2% | $291,083 +1.7% |
| 2012 | $5,147 | $286,217 +3% |
| 2011 | -- | $277,881 +1.5% |
| 2010 | -- | $273,774 +2.7% |
| 2009 | -- | $266,576 +0.1% |
| 2008 | $4,524 | $266,310 +3% |
| 2007 | -- | $258,553 -28.9% |
| 2005 | -- | $363,500 -1.3% |
| 2004 | $4,697 +1.6% | $368,400 +8.7% |
| 2003 | $4,624 +5.8% | $338,800 +8.3% |
| 2002 | $4,369 | $312,700 +5.3% |
| 2001 | $4,369 +5.3% | $296,900 +31.5% |
| 2000 | $4,149 | $225,800 |
Find assessor info on the county website
Neighborhood: 34683
Nearby homes
- $550,4003 bd2 ba2.1k sqft3141 Harvest Moon Dr, Palm Harbor, FL 34683Off Market
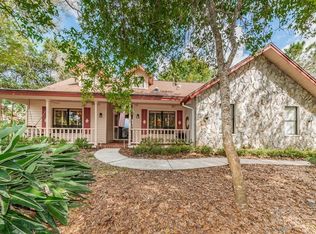
- $1,083,6004 bd3 ba3.2k sqft3125 Harvest Moon Dr, Palm Harbor, FL 34683Off Market
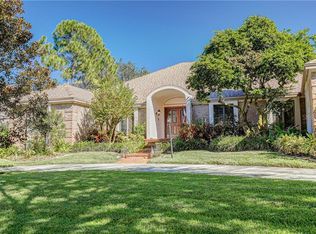
- $760,4005 bd4 ba2.9k sqft3149 Harvest Moon Dr, Palm Harbor, FL 34683Off Market
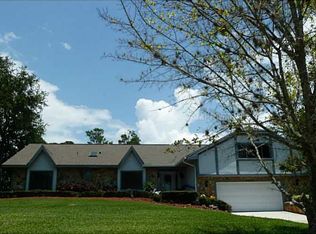
- $999,3004 bd4 ba3.8k sqft3117 Harvest Moon Dr, Palm Harbor, FL 34683Off Market
- $768,0003 bd3 ba2.3k sqft3126 Harvest Moon Dr, Palm Harbor, FL 34683Sold
- $746,100-- bd3 ba2.3k sqft3134 Harvest Moon Dr, Palm Harbor, FL 34683Off Market
- $1,347,0005 bd5 ba5k sqft3142 Harvest Moon Dr, Palm Harbor, FL 34683Off Market
- $986,5004 bd2 ba3.5k sqft3157 Harvest Moon Dr, Palm Harbor, FL 34683Off Market
Nearby schools
GreatSchools rating
- 10/10Sutherland Elementary SchoolGrades: PK-5Distance: 0.6 mi
- 5/10Palm Harbor Middle SchoolGrades: 6-8Distance: 2.2 mi
- 8/10Palm Harbor University High SchoolGrades: 9-12Distance: 1 mi
Schools provided by the listing agent
- Elementary: Sutherland Elementary-PN
- Middle: Palm Harbor Middle-PN
- High: Palm Harbor Univ High-PN
Source: Stellar MLS. This data may not be complete. We recommend contacting the local school district to confirm school assignments for this home.
Get a cash offer in 3 minutes
Find out how much your home could sell for in as little as 3 minutes with a no-obligation cash offer.
Estimated market value
$909,400
Get a cash offer in 3 minutes
Find out how much your home could sell for in as little as 3 minutes with a no-obligation cash offer.
Estimated market value
$909,400
- Florida
- Pinellas County
- Palm Harbor
- 34683
- 3133 HARVEST MOON DRIVE
