Experience luxury at its finest in this stunning 4-bedroom, 3.5-bathroom abode located in a serene quiet neighborhood. No aspect has been spared in the design of this meticulously crafted residence, boasting heated tile floors in the master bathroom, a pre-wired theater room, and hand-cut joinery timber frame accents adorning both the front entry and back porches. Indulge your culinary senses in the dream kitchen featuring brand new appliances, quartz countertops, over-the-stove pot filler, & spacious walk-in pantry. The open & airy floor plan creates an inviting atmosphere, perfect for entertaining guests. The expansive yard offers abundant space for all your outdoor pursuits, including a sizable garden, shop, and space for animals. Don't miss out on the opportunity to experience this exceptional home firsthand. Located in an animal-friendly subdivision with pressurized irrigation, this property truly has it all! - Seller offering $10k allowance to be used for sidewalks, driveway, landscaping, etc.
Sold
Price Unknown
3110 N 3385 E, Kimberly, ID 83341
4beds
4baths
3,039sqft
Single Family Residence
Built in 2023
1 Acres Lot
$766,600 Zestimate®
$--/sqft
$3,189 Estimated rent
Home value
$766,600
$713,000 - $820,000
$3,189/mo
Zestimate® history
Owner options
List your home for rent
$3,189/mo
Rent Zestimate®
Find your next renter with Zillow Rental Manager. Plus, with online applications, you can quickly screen prospective tenants – for free.
$3,189/mo
Rent Zestimate®
Refinance and save
$350/mo
Est. payment
Refinancing to a lower rate could help reduce your monthly payments and save thousands over the life of the loan.
$350/mo
Est. payment
Explore your selling options
Work with a Zillow partner agent
Leverage their expertise and Zillow's premium Showcase listings to get your home seen by more buyers.
Get startedList with your own agent
Get your home in front of millions of buyers by listing it on Zillow.
Learn how to do itSell it yourself
Take full control of how buyers see your home on Zillow by listing For Sale by Owner (FSBO).
List your homeWhat's special
Zillow last checked:
Listing updated:
Listed by:
Aaron Miskin 208-572-8500,
Keller Williams Sun Valley Southern Idaho,
Jeremy Orton 208-410-4568,
Keller Williams Sun Valley Southern Idaho
Bought with:
Devry Nield
Fathom Realty
Source: IMLS,MLS#: 98907476
Facts & features
Interior
Bedrooms & bathrooms
- Bedrooms: 4
- Bathrooms: 4
- Main level bathrooms: 2
- Main level bedrooms: 4
Primary bedroom
- Level: Main
- Area: 240
- Dimensions: 15 x 16
Bedroom 2
- Level: Main
- Area: 144
- Dimensions: 12 x 12
Bedroom 3
- Level: Main
- Area: 168
- Dimensions: 14 x 12
Bedroom 4
- Level: Main
- Area: 121
- Dimensions: 11 x 11
Kitchen
- Level: Main
Heating
- Forced Air, Heat Pump, Propane
Cooling
- Central Air
Appliances
- Included: Tankless Water Heater, Dishwasher, Disposal, Microwave, Oven/Range Built-In, Gas Range
Features
- Bath-Master, Bed-Master Main Level, Split Bedroom, Den/Office, Family Room, Great Room, Rec/Bonus, Double Vanity, Walk-In Closet(s), Breakfast Bar, Pantry, Kitchen Island, Quartz Counters, Number of Baths Main Level: 2, Number of Baths Upper Level: 1, Bonus Room Size: 14x34, Bonus Room Level: Upper
- Flooring: Tile, Carpet, Engineered Wood Floors
- Has basement: No
- Has fireplace: Yes
- Fireplace features: Propane
Interior area
- Total structure area: 3,039
- Total interior livable area: 3,039 sqft
- Finished area above ground: 3,039
- Finished area below ground: 0
Property
Parking
- Total spaces: 3
- Parking features: Attached, RV Access/Parking
- Attached garage spaces: 3
- Details: Garage: 24x53
Features
- Levels: Two
- Patio & porch: Covered Patio/Deck
- Has view: Yes
Lot
- Size: 1 Acres
- Dimensions: 234.5 x 186
- Features: 1 - 4.99 AC, Garden, Views, Chickens
Details
- Parcel number: RPOK8310020030
Construction
Type & style
- Home type: SingleFamily
- Property subtype: Single Family Residence
Materials
- Frame, Stone, HardiPlank Type
- Foundation: Crawl Space
- Roof: Architectural Style
Condition
- Year built: 2023
Utilities & green energy
- Sewer: Septic Tank
- Water: Well
Community & HOA
Community
- Subdivision: Sunset sky
HOA
- Has HOA: Yes
- HOA fee: $350 annually
Location
- Region: Kimberly
Financial & listing details
- Annual tax amount: $766
- Date on market: 4/19/2024
- Listing terms: Cash,Consider All,Conventional,1031 Exchange,VA Loan
- Ownership: Fee Simple
Price history
Price history is unavailable.
Public tax history
Tax history is unavailable.
Neighborhood: 83341
Nearby homes
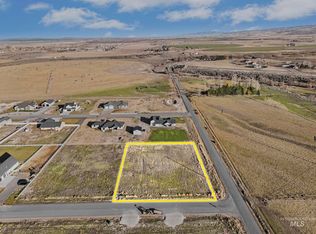
- $--1 acre3388 E 3100 N, Kimberly, ID 83341Sold
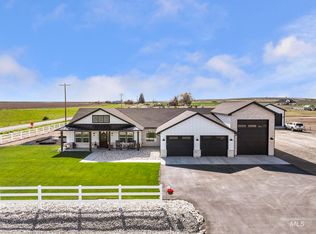
- $--4 bd2 ba2.3k sqft3103 N 3395 E, Kimberly, ID 83341Sold
- $--1 acre3380 E 3100th Rd N, Kimberly, ID 83341Sold

- $--1.02 acres3116 N 3395 E, Kimberly, ID 83341Off Market

- $284,4001 bd1 ba1.1k sqft3104 N 3375 E, Kimberly, ID 83341Off Market
- $542,0004 bd3 ba1.9k sqft3114 3375th E, Kimberly, ID 83341Off Market
- $650,0004 bd3 ba1.9k sqft3377 E 3119 N, Kimberly, ID 83341For Sale
- $--1.12 acres3384 E 3119 N, Kimberly, ID 83341Off Market
Nearby schools
GreatSchools rating
- 5/10Kimberly Elementary SchoolGrades: K-5Distance: 5.8 mi
- 3/10Kimberly Middle SchoolGrades: 6-8Distance: 5.8 mi
- 7/10Kimberly High SchoolGrades: 9-12Distance: 5.8 mi
Schools provided by the listing agent
- Elementary: Kimberly
- Middle: Kimberly
- High: Kimberly
- District: Kimberly School District #414
Source: IMLS. This data may not be complete. We recommend contacting the local school district to confirm school assignments for this home.
Sell for more on Zillow
Get a Zillow Showcase℠ listing at no additional cost and you could sell for .
$766,600
2% more
+$15,332
With Zillow Showcase(estimated)
$781,932
Sell for more on Zillow
Get a Zillow Showcase℠ listing at no additional cost and you could sell for .
$766,600
2% more
+$15,332
With Zillow Showcase(estimated)
$781,932
- Idaho
- Twin Falls County
- Kimberly
- 83341
- 3110 N 3385 E
