Skip main navigation
Sold
  • $546,500

    3114 3375th E, Kimberly, ID 83341

    4beds
    3baths
    1,928sqft
    Single Family Residence
    Built in 2023
    1.23 Acres Lot
    $546,500 Zestimate®
    $283/sqft
    $2,692 Estimated rent

    Home value

    $546,500

    $519,000 - $579,000

    $2,692/mo

    Zestimate® history
    Loading
    Loading...

    Owner options

    List your home for rent

    $2,692/mo

    Rent Zestimate®

    Find your next renter with Zillow Rental Manager. Plus, with online applications, you can quickly screen prospective tenants – for free.

    Learn more

    $2,692/mo

    Rent Zestimate®

    Refinance and save

    $3,201/mo

    Est. payment

    Refinancing to a lower rate could help reduce your monthly payments and save thousands over the life of the loan.

    See today's rates

    $3,201/mo

    Est. payment

    Explore your selling options

    Work with a Zillow partner agent

    Leverage their expertise and Zillow's premium Showcase listings to get your home seen by more buyers.

    Get started

    List with your own agent

    Get your home in front of millions of buyers by listing it on Zillow.

    Learn how to do it

    Sell it yourself

    Take full control of how buyers see your home on Zillow by listing For Sale by Owner (FSBO).

    List your home

    What's special

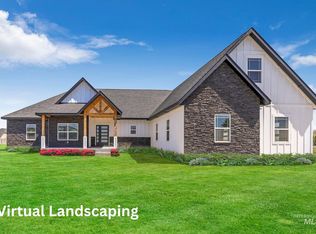
    Peaceful location with beautiful views. This home is to be built so there is time to make your own selections on finishes, and possibly even move a few walls. You could be designing your new home just before the holidays, then get to move in early in the new year. The photo's listed reflect what is to be built. Current floor plan offers an open main living area with a split bedroom design. Waterproof LVP flooring throughout, with carpet in the bedrooms. Marble/tile design shower and bathtub with dual vanities in both master bath and guest bath. Cozy fireplace made of rock that stretches from floor to ceiling. Custom, locally made, cabinets come with soft close cabinets and drawers. Call to get more info on your future home! Virtual staging is provided in some photo's to illustrate the potential.

    This property is off market, which means it's not currently listed for sale or rent on Zillow. This may be different from what's available on other websites or public sources.
    Zillow last checked:

    Listing updated:

    Listed by:

    Malvina Foto 208-871-9642,

    Silvercreek Realty Group

    Bought with:

    Justin Winson

    Silvercreek Realty Group

    Toni Woodley

    Silvercreek Realty Group

    Source: IMLS,MLS#: 98859003MLS Logo

    Facts & features

    Interior

    Bedrooms & bathrooms
    • Bedrooms: 4
    • Bathrooms: 3
    • Main level bathrooms: 2
    • Main level bedrooms: 4
    Primary bedroom
    • Level: Main
    Bedroom 2
    • Level: Main
    Bedroom 3
    • Level: Main
    Bedroom 4
    • Level: Main
    Kitchen
    • Level: Main
    Living room
    • Level: Main
    Heating
    • Electric, Forced Air
    Cooling
    • Central Air
    Appliances
    • Included: Electric Water Heater, Dishwasher, Disposal, Microwave, Oven/Range Freestanding
    Features
    • Bath-Master, Bed-Master Main Level, Walk-In Closet(s), Pantry, Kitchen Island, Number of Baths Main Level: 2
    • Has basement: No
    • Has fireplace: Yes
    • Fireplace features: Propane
    Interior area
    • Total structure area: 1,928
    • Total interior livable area: 1,928 sqft
    • Finished area above ground: 1,928
    • Finished area below ground: 0

    Property

    Parking
    • Total spaces: 3
    • Parking features: Attached
    • Attached garage spaces: 3
    Features
    • Levels: One
    Lot
    • Size: 1.23 Acres
    • Features: 1 - 4.99 AC
    Details
    • Parcel number: RPOK8310010020A

    Construction

    Type & style
    • Home type: SingleFamily
    • Property subtype: Single Family Residence
    Materials
    • Stone, Stucco
    • Roof: Architectural Style
    Condition
    • New Construction
    • New construction: Yes
    • Year built: 2023
    Details
    • Builder name: Ensign Construction

    Utilities & green energy

    • Sewer: Septic Tank
    • Water: Well

    Community & neighborhood

    Location
    • Region: Kimberly
    • Subdivision: Sunset sky

    Other

    Other facts
    • Listing terms: Cash,Conventional,FHA,USDA Loan,VA Loan
    • Ownership: Fee Simple

    Price history

    Price history is unavailable.

    Public tax history

    Tax history is unavailable.

    Neighborhood: 83341

    Nearby schools

    GreatSchools rating
    Schools provided by the listing agent
    • Elementary: Kimberly
    • Middle: Kimberly
    • High: Kimberly
    • District: Kimberly School District #414

    Source: IMLS. This data may not be complete. We recommend contacting the local school district to confirm school assignments for this home.

    Get pre-qualified for a loan
    At Zillow Home Loans, we can pre-qualify you in as little as 5 minutes with no impact to your credit score.

    An equal housing lender. NMLS #10287.

    Sell for more on Zillow
    Get a Zillow Showcase℠ listing at no additional cost and you could sell for .
    $546,500
    2% more
    +$10,930
    With Zillow Showcase(estimated)
    $557,430