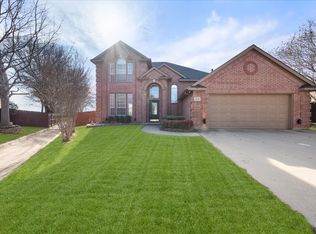
Get ready to fall in love! 4 bedrooms? Yes!, Office? Yes!, Large Lot? Yes!, Cul-de-sac? Yes!, Park access? Yes!, 3 Car Garage? Yes! Even more stunning in person, this impeccably maintained and is move in ready. 4 bedrooms plus an office, 3.5 baths, and best of all the back gate opens to Stovall Park! Primary bedroom and office are downstairs. One upstairs bedroom is split for privacy and has as an en suite bath. It's perfect for guests or as an in law bedroom. Another upstairs bedroom has a charming desk nook with hidden rooms that can be used for storage, reading nooks, or extra play space. The kitchen has stainless appliances and a farmhouse sink, not to mention abundant storage. All rooms are oversized and a second living upstairs gives plenty of space for everyone. Cul-de-sac location means very little traffic, but the home is just 2 minutes from the highway. Plantation shutters throughout add a luxury touch, and the dining room has space for a huge table. Cozy up in front of the fireplace in the cold months, walk out your back gate in summer to swim at Arlington's own Bad Konigshofen aquatic center. Property feeds into Wood Elementary and Martin HS and sits on .25 acres.
Sold
Price Unknown
3110 Olen Ct, Arlington, TX 76001
4beds
2,980sqft
Single Family Residence
Built in 1996
0.25 Acres Lot
$451,700 Zestimate®
$--/sqft
$3,143 Estimated rent
Home value
$451,700
$420,000 - $488,000
$3,143/mo
Zestimate® history
Owner options
List your home for rent
$3,143/mo
Rent Zestimate®
Find your next renter with Zillow Rental Manager. Plus, with online applications, you can quickly screen prospective tenants – for free.
$3,143/mo
Rent Zestimate®
Refinance and save
Refinancing to a lower rate could help reduce your monthly payments and save thousands over the life of the loan.
Explore your selling options
Work with a Zillow partner agent
Leverage their expertise and Zillow's premium Showcase listings to get your home seen by more buyers.
Get startedList with your own agent
Get your home in front of millions of buyers by listing it on Zillow.
Learn how to do itSell it yourself
Take full control of how buyers see your home on Zillow by listing For Sale by Owner (FSBO).
List your homeWhat's special
Hidden roomsLarge lotStainless appliancesFarmhouse sinkAbundant storageEn suite bathPlantation shutters
Zillow last checked:
Listing updated:
Listed by:
JP Briere 0629782 214-448-1021,
Keller Williams Lonestar DFW 817-795-2500
Bought with:
Dee Lemmons
Premium Realty
Source: NTREIS,MLS#: 21049713
Facts & features
Interior
Bedrooms & bathrooms
- Bedrooms: 4
- Bathrooms: 4
- Full bathrooms: 3
- 1/2 bathrooms: 1
Primary bedroom
- Features: Built-in Features, Ceiling Fan(s), Dual Sinks, En Suite Bathroom, Sitting Area in Primary, Separate Shower, Walk-In Closet(s)
- Level: First
- Dimensions: 19 x 16
Primary bedroom
- Features: Separate Shower, Walk-In Closet(s)
- Level: Second
- Dimensions: 14 x 11
Bedroom
- Features: Split Bedrooms
- Level: First
- Dimensions: 12 x 10
Bedroom
- Features: Split Bedrooms
- Level: Second
- Dimensions: 15 x 12
Breakfast room nook
- Level: First
- Dimensions: 13 x 11
Dining room
- Level: First
- Dimensions: 14 x 12
Kitchen
- Features: Breakfast Bar, Granite Counters, Kitchen Island, Pot Filler
- Level: First
- Dimensions: 14 x 13
Living room
- Features: Built-in Features, Fireplace
- Level: First
- Dimensions: 18 x 17
Living room
- Level: Second
- Dimensions: 16 x 16
Office
- Features: Ceiling Fan(s)
- Level: First
- Dimensions: 12 x 12
Utility room
- Features: Built-in Features, Utility Room
- Level: First
- Dimensions: 9 x 9
Heating
- Central, Electric
Cooling
- Central Air, Electric
Appliances
- Included: Dishwasher, Electric Cooktop, Electric Oven, Electric Water Heater, Disposal, Microwave
- Laundry: Washer Hookup, Electric Dryer Hookup, Laundry in Utility Room
Features
- Cathedral Ceiling(s), Decorative/Designer Lighting Fixtures, Granite Counters, High Speed Internet, Kitchen Island, Multiple Master Suites, Open Floorplan, Pantry, Paneling/Wainscoting, Vaulted Ceiling(s), Walk-In Closet(s)
- Flooring: Wood
- Windows: Shutters
- Has basement: No
- Number of fireplaces: 1
- Fireplace features: Gas Log
Interior area
- Total interior livable area: 2,980 sqft
Property
Parking
- Total spaces: 3
- Parking features: Driveway
- Attached garage spaces: 3
- Has uncovered spaces: Yes
Features
- Levels: Two
- Stories: 2
- Patio & porch: Patio
- Pool features: None
- Fencing: Wood
Lot
- Size: 0.25 Acres
- Dimensions: 159 x 171 x 71 x 75
- Features: Cul-De-Sac, Backs to Greenbelt/Park
Details
- Parcel number: 06728804
Construction
Type & style
- Home type: SingleFamily
- Architectural style: Traditional,Detached
- Property subtype: Single Family Residence
Materials
- Brick
- Foundation: Slab
- Roof: Composition
Condition
- Year built: 1996
Utilities & green energy
- Sewer: Public Sewer
- Water: Public
- Utilities for property: Sewer Available, Separate Meters, Water Available
Community & HOA
Community
- Features: Curbs
- Security: Security System Leased, Smoke Detector(s)
- Subdivision: Parkdale Estates Add
HOA
- Has HOA: No
Location
- Region: Arlington
Financial & listing details
- Tax assessed value: $450,000
- Annual tax amount: $9,508
- Date on market: 9/4/2025
- Cumulative days on market: 64 days
- Listing terms: Cash,Conventional,FHA,VA Loan
- Exclusions: Stained Glass pendant light in Breakfast area.
Price history
| Date | Event | Price |
|---|---|---|
| 11/7/2025 | Sold | -- |
Source: NTREIS #21049713 Report a problem | ||
| 10/16/2025 | Contingent | $460,000$154/sqft |
Source: NTREIS #21049713 Report a problem | ||
| 10/13/2025 | Price change | $460,000-5.2%$154/sqft |
Source: NTREIS #21049713 Report a problem | ||
| 9/24/2025 | Price change | $485,000-3%$163/sqft |
Source: NTREIS #21049713 Report a problem | ||
| 9/4/2025 | Listed for sale | $500,000+85.2%$168/sqft |
Source: NTREIS #21049713 Report a problem | ||
| 6/16/2013 | Listing removed | $270,000$91/sqft |
Source: Stanfield, Inc., REALTORS #11959899 Report a problem | ||
| 5/27/2013 | Listed for sale | $270,000$91/sqft |
Source: Stanfield, Inc., REALTORS #11959899 Report a problem | ||
Public tax history
| Year | Property taxes | Tax assessment |
|---|---|---|
| 2025 | $7,419 -1.8% | $450,000 -12.3% |
| 2024 | $7,555 +8.2% | $513,096 +13.4% |
| 2023 | $6,985 -12.5% | $452,559 +15.3% |
| 2022 | $7,987 +4.6% | $392,525 +20.1% |
| 2021 | $7,636 +3.8% | $326,859 +4.9% |
| 2020 | $7,358 +3.5% | $311,468 |
| 2019 | $7,108 +4.2% | $311,468 +7.4% |
| 2018 | $6,823 +8.1% | $289,966 -3.4% |
| 2017 | $6,314 +8.7% | $300,158 +11% |
| 2016 | $5,809 +8.8% | $270,459 +22.4% |
| 2015 | $5,340 | $221,000 |
| 2014 | $5,340 | $221,000 |
| 2013 | -- | $221,000 +1% |
| 2012 | -- | $218,900 |
| 2011 | -- | $218,900 -0.1% |
| 2010 | -- | $219,100 -3.9% |
| 2009 | -- | $228,100 |
| 2008 | -- | $228,100 +4.3% |
| 2007 | -- | $218,700 |
| 2006 | -- | $218,700 |
| 2005 | -- | $218,700 -5% |
| 2004 | -- | $230,200 |
| 2003 | -- | $230,200 +6.5% |
| 2002 | -- | $216,200 +12% |
| 2001 | -- | $193,000 |
| 2000 | -- | $193,000 |
Find assessor info on the county website
Neighborhood: Southwest
Nearby homes
- $--3 bd3 ba2.3k sqft3112 Olen Ct, Arlington, TX 76001Sold
- $--4 bd3 ba2.6k sqft3108 Olen Ct, Arlington, TX 76001Sold

- $448,2003 bd2 ba2.9k sqft3114 Olen Ct, Arlington, TX 76001Off Market
- $484,4004 bd3 ba2.8k sqft3106 Olen Ct, Arlington, TX 76001Off Market
- $484,8004 bd3 ba2.7k sqft3116 Olen Ct, Arlington, TX 76001Off Market
- $439,0003 bd3 ba2.7k sqft3107 Olen Ct, Arlington, TX 76001For Sale
- $887,5005 bd3 ba4.3k sqft6113 Calender Rd, Arlington, TX 76001Off Market
- $467,7005 bd4 ba2.8k sqft3104 Olen Ct, Arlington, TX 76001Off Market
Nearby schools
GreatSchools rating
- 7/10Wood Elementary SchoolGrades: PK-6Distance: 1.5 mi
- 6/10Boles Junior High SchoolGrades: 7-8Distance: 1.1 mi
- 6/10Martin High SchoolGrades: 9-12Distance: 2.9 mi
Schools provided by the listing agent
- Elementary: Wood
- High: Martin
- District: Arlington ISD
Source: NTREIS. This data may not be complete. We recommend contacting the local school district to confirm school assignments for this home.
Get a cash offer in 3 minutes
Find out how much your home could sell for in as little as 3 minutes with a no-obligation cash offer.
Estimated market value
$451,700
Get a cash offer in 3 minutes
Find out how much your home could sell for in as little as 3 minutes with a no-obligation cash offer.
Estimated market value
$451,700
- Texas
- Tarrant County
- Arlington
- 76001
- Southwest
- 3110 Olen Ct
