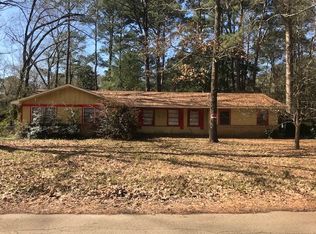
Charming 3-bedroom, 2-bath home situated on a spacious lot in South Jackson. This property offers a functional floor plan with comfortable living areas, ample natural light, and plenty of room to personalize. The kitchen provides generous cabinet space and flows conveniently into the dining area, making everyday living and entertaining easy. The primary suite features a private bath, while the additional bedrooms offer flexibility for family, guests, or a home office. Outside, the yard provides space for outdoor activities, gardening, or future improvements. Conveniently located near schools, shopping, dining, and major roadways, this home offers accessibility and potential for a variety of lifestyles.
Active
Price cut: $5K (9/15)
$69,900
3110 Peterson Dr, Jackson, MS 39212
3beds
1,470sqft
Residential, Single Family Residence
Built in 1959
0.33 Acres Lot
$-- Zestimate®
$48/sqft
$-- HOA
What's special
Functional floor planSpacious lotAmple natural lightGenerous cabinet spaceAdditional bedrooms offer flexibility
- 122 days
- 69
- 9
Zillow last checked:
Listing updated:
Listed by:
Tara J Wallace 228-256-2693,
Trelora Realty, Inc 601-851-3902
Source: MLS United,MLS#: 4153142
Facts & features
Interior
Bedrooms & bathrooms
- Bedrooms: 3
- Bathrooms: 2
- Full bathrooms: 2
Primary bedroom
- Level: Main
Heating
- Central, Natural Gas
Cooling
- Ceiling Fan(s), Central Air
Appliances
- Included: Dishwasher, Electric Cooktop, Gas Water Heater, Water Heater
- Laundry: Washer Hookup
Features
- Eat-in Kitchen, Entrance Foyer, Storage
- Flooring: Laminate, Linoleum
- Windows: Aluminum Frames, Window Treatments
- Has fireplace: No
Interior area
- Total structure area: 1,470
- Total interior livable area: 1,470 sqft
Video & virtual tour
Property
Parking
- Total spaces: 2
- Parking features: Attached, Carport, Storage
- Has attached garage: Yes
- Carport spaces: 2
Features
- Levels: One
- Stories: 1
- Patio & porch: Slab
- Exterior features: None
- Fencing: Back Yard,Chain Link
- Waterfront features: None
Lot
- Size: 0.33 Acres
- Dimensions: 110 x 117
Details
- Parcel number: 06220220000
Construction
Type & style
- Home type: SingleFamily
- Architectural style: Traditional
- Property subtype: Residential, Single Family Residence
Materials
- Asbestos, Brick
- Foundation: Conventional
- Roof: Asphalt
Condition
- New construction: No
- Year built: 1959
Utilities & green energy
- Sewer: Public Sewer
- Water: Public
- Utilities for property: Electricity Available, Natural Gas Available, Water Available
Community & HOA
Community
- Features: None
- Security: Prewired, Security System, Smoke Detector(s)
- Subdivision: Edgewood Acres
HOA
- Has HOA: No
Location
- Region: Jackson
Financial & listing details
- Price per square foot: $48/sqft
- Tax assessed value: $51,040
- Annual tax amount: $1,488
- Date on market: 6/17/2026
- Electric utility on property: Yes
Estimated market value
Not available
Estimated sales range
Not available
Not available
Price history
| Date | Event | Price |
|---|---|---|
| 9/15/2026 | Price change | $69,900-6.7%$48/sqft |
Source: MLS United #4153142 Report a problem | ||
| 6/17/2026 | Listed for sale | $74,900-5.2%$51/sqft |
Source: MLS United #4153142 Report a problem | ||
| 7/1/2022 | Listing removed | -- |
Source: Zillow Rental Manager Report a problem | ||
| 6/24/2022 | Listed for rent | $950$1/sqft |
Source: Zillow Rental Manager Report a problem | ||
| 10/29/2020 | Sold | -- |
Source: MLS United #1334182 Report a problem | ||
| 10/15/2020 | Pending sale | $79,000$54/sqft |
Source: Wright & Company #334182 Report a problem | ||
| 10/3/2020 | Listed for sale | $79,000$54/sqft |
Source: Wright & Company #334182 Report a problem | ||
| 9/12/2020 | Pending sale | $79,000$54/sqft |
Source: Wright & Company #334182 Report a problem | ||
| 9/9/2020 | Listed for sale | $79,000$54/sqft |
Source: Wright & Company #334182 Report a problem | ||
| 12/20/1995 | Sold | -- |
Source: Agent Provided Report a problem | ||
Public tax history
| Year | Property taxes | Tax assessment |
|---|---|---|
| 2025 | -- | $7,656 +1.7% |
| 2024 | -- | $7,529 |
| 2023 | -- | $7,529 |
| 2022 | -- | $7,529 |
| 2021 | -- | $7,529 +51.1% |
| 2020 | -- | $4,984 |
| 2019 | -- | $4,984 |
| 2018 | -- | $4,984 |
| 2017 | $715 | $4,984 |
| 2016 | $715 | $4,984 +2% |
| 2015 | $715 +5.7% | $4,885 |
| 2014 | $677 | $4,885 |
| 2013 | -- | $4,885 |
| 2012 | -- | $4,885 -1.4% |
| 2011 | -- | $4,952 |
| 2010 | -- | $4,952 |
| 2009 | -- | $4,952 |
| 2008 | -- | $4,952 +23.2% |
| 2007 | -- | $4,019 |
| 2006 | -- | $4,019 |
| 2005 | -- | $4,019 |
| 2004 | -- | $4,019 |
| 2003 | -- | $4,019 |
| 2002 | -- | $4,019 -1.4% |
| 2001 | -- | $4,077 |
| 2000 | -- | $4,077 |
Find assessor info on the county website
Monthly payment
Est. payment
Payment breakdown
Explore the cost of this home by adjusting the details. Changes won't be saved.Climate risks
Neighborhood: Citizens Southwest
Nearby schools
Schools provided by the listing agent
- Elementary: Sykes
- Middle: Whitten
- High: Wingfield
Source: MLS United. This data may not be complete. We recommend contacting the local school district to confirm school assignments for this home.

Similar homes
- $69,9003 bd2 ba1.3k sqft3222 Lakewood Dr, Jackson, MS 39212For Sale
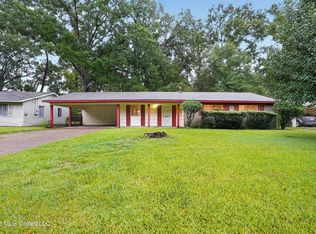 MLS ID #4160082, Tara J Wallace, Trelora Realty, Inc. MLS United
 - $59,9003 bd2 ba1.2k sqft373 Fairhill Dr, Jackson, MS 39212For Sale
 MLS ID #4152558, Tara J Wallace, Trelora Realty, Inc. MLS United
 - $70,0004 bd2 ba1.5k sqft3139 Charleston Dr, Jackson, MS 39212For Sale
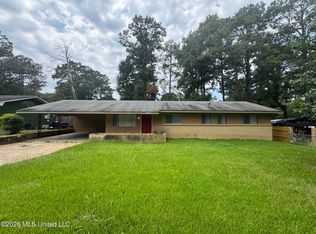 MLS ID #4160587, Mike Hoffman, Nix-Tann & Associates, Inc.. MLS United
 - $74,9003 bd2 ba1.2k sqft1947 Smallwood St, Jackson, MS 39212For Sale
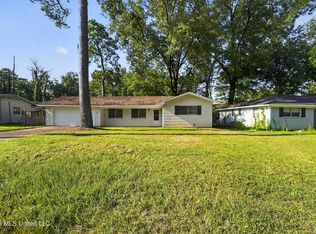 MLS ID #4157544, Tara J Wallace, Trelora Realty, Inc. MLS United
