Skip main navigation
Sold
  • Price Unknown

    3110 S 4th St, Abilene, TX 79605

    3beds
    1,230sqft
    Single Family Residence
    Built in 1983
    6,490 Square Feet Lot
    $178,500 Zestimate®
    $--/sqft
    $1,948 Estimated rent

    Home value

    $178,500

    $170,000 - $187,000

    $1,948/mo

    Zestimate® history
    Loading
    Loading...

    Owner options

    List your home for rent

    $1,948/mo

    Rent Zestimate®

    Find your next renter with Zillow Rental Manager. Plus, with online applications, you can quickly screen prospective tenants – for free.

    Learn more

    $1,948/mo

    Rent Zestimate®

    Refinance and save

    Refinancing to a lower rate could help reduce your monthly payments and save thousands over the life of the loan.

    See today's rates

    Explore your selling options

    Work with a Zillow partner agent

    Leverage their expertise and Zillow's premium Showcase listings to get your home seen by more buyers.

    Get started

    List with your own agent

    Get your home in front of millions of buyers by listing it on Zillow.

    Learn how to do it

    Sell it yourself

    Take full control of how buyers see your home on Zillow by listing For Sale by Owner (FSBO).

    List your home

    What's special

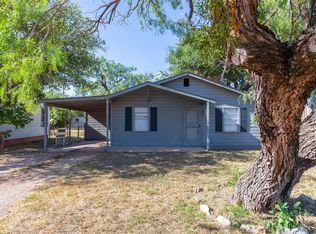
    Dollhouse! Remodeled and updated. Southside location, close to Rose Park with a large fenced backyard. Brick home with vaulted den, corner brick woodburning fireplace and opens into dining. 3 bedrooms one separate from the others. Butcher block kitchen countertop, stainless appliances. LVF that look like destressed wood. Updated bathroom. Lots of possibilities with this home. Make a good rental or Air B and B or darling starter home. Come check it out !

    Zillow last checked:

    Listing updated:

    Listed by:

    Rhonda Hatchett 0405709,

    RE/MAX Fine Properties 281-265-5533

    Bought with:

    Samantha Severa

    Remax Of Abilene

    Source: NTREIS,MLS#: 20414956

    Facts & features

    Interior

    Bedrooms & bathrooms
    • Bedrooms: 3
    • Bathrooms: 1
    • Full bathrooms: 1
    Primary bedroom
    • Level: First
    • Dimensions: 12 x 14
    Bedroom
    • Level: First
    • Dimensions: 10 x 10
    Bedroom
    • Level: First
    • Dimensions: 11 x 12
    Living room
    • Level: First
    • Dimensions: 12 x 14
    Heating
    • Central, Electric
    Cooling
    • Central Air, Ceiling Fan(s), Electric
    Appliances
    • Included: Dishwasher, Electric Range, Disposal, Vented Exhaust Fan
    Features
    • High Speed Internet, Cable TV, Vaulted Ceiling(s)
    • Has basement: No
    • Number of fireplaces: 1
    • Fireplace features: Masonry, Wood Burning
    Interior area
    • Total interior livable area: 1,230 sqft

    Property

    Parking
    • Parking features: Concrete
    Features
    • Levels: One
    • Stories: 1
    • Pool features: None
    Lot
    • Size: 6,490 Square Feet
    Details
    • Parcel number: 74298

    Construction

    Type & style
    • Home type: SingleFamily
    • Architectural style: Detached
    • Property subtype: Single Family Residence
    Condition
    • Year built: 1983

    Utilities & green energy

    • Sewer: Public Sewer
    • Water: Public
    • Utilities for property: Sewer Available, Water Available, Cable Available

    Community & HOA

    Community
    • Subdivision: Riverside Drive Add
    HOA
    • Has HOA: No
    Location
    • Region: Abilene

    Financial & listing details

    • Tax assessed value: $175,758
    • Annual tax amount: $2,703
    • Date on market: 8/23/2023
    • Cumulative days on market: 21 days

    Price history

    DateEventPrice
    2/8/2025Listing removed$156,900$128/sqft
    Source: NTREIS #20785601 Report a problem
    11/25/2024Listed for sale$156,900-1.9%$128/sqft
    Source: NTREIS #20785601 Report a problem
    10/16/2023Sold--
    Source: NTREIS #20414956 Report a problem
    9/15/2023Pending sale$159,900$130/sqft
    Source: NTREIS #20414956 Report a problem
    8/23/2023Listed for sale$159,900+68.3%$130/sqft
    Source: NTREIS #20414956 Report a problem
    11/19/2022Listing removed--
    Source: RE/MAX International Report a problem
    11/16/2022Listed for rent$1,300$1/sqft
    Source: RE/MAX International #20207052 Report a problem
    10/1/2021Sold--
    Source: NTREIS #14649248 Report a problem
    8/20/2021Pending sale$95,000$77/sqft
    Source: RE/MAX International #14649248 Report a problem
    8/13/2021Listed for sale$95,000$77/sqft
    Source: NTREIS #14649248 Report a problem

    Public tax history

    YearProperty taxesTax assessment
    2025$3,983 +11.1%$175,758 +12.8%
    2024$3,587 +46.2%$155,840 +46.4%
    2023$2,454 +2.2%$106,453 +12.6%
    2022$2,400 $94,539 +55.5%
    2021-- $60,786 +13.1%
    2020$1,449 +4.6%$53,722 +6.4%
    2019$1,385 +10.7%$50,485 +2.1%
    2018$1,250 $49,433 +1.9%
    2017$1,250 +0.4%$48,534 -3.2%
    2016$1,246 +5.2%$50,127 +2.7%
    2015$1,184 $48,808 -0.1%
    2014$1,184 $48,852 +1.4%
    2013-- $48,195 +1.7%
    2012-- $47,407 -1.4%
    2011-- $48,072 +4.1%
    2010-- $46,187 -1.3%
    2009-- $46,816 -1.3%
    2008-- $47,447
    2007-- $47,447 +18.9%
    2006-- $39,912 +2.3%
    2005-- $39,025 +1.2%
    2004-- $38,573
    2003-- $38,573 -9.9%
    2002-- $42,790 +3.6%
    2001-- $41,289
    Find assessor info on the county website

    Neighborhood: Elmwood

    Nearby schools

    GreatSchools rating
    Schools provided by the listing agent
    • Elementary: Bonham
    • Middle: Craig
    • High: Abilene
    • District: Abilene ISD

    Source: NTREIS. This data may not be complete. We recommend contacting the local school district to confirm school assignments for this home.