Welcome to 3126 S 4th Street, a charming and affordable home offering a great opportunity for a first-time buyer, investor, or anyone looking to downsize. This charming and affordable 2-bedroom, 1-bath home offers approximately 810 square feet of comfortable living space and is a great opportunity for an investor, or anyone looking to downsize. The refrigerator, washer, and dryer all convey with the property, making this home even more move-in ready. Conveniently located with easy access to shopping, dining, schools, and everyday amenities. Whether you're looking for a place to call home or an addition to your investment portfolio, this property is ready for its next owner!
For sale
$125,000
3126 S 4th St, Abilene, TX 79605
2beds
810sqft
Single Family Residence
Built in 1962
6,490 Square Feet Lot
$124,100 Zestimate®
$154/sqft
$-- HOA
What's special
New roof
- 16 days
- 416
- 38
Zillow last checked:
Listing updated:
Listed by:
Tina Aboutalebi 0746003 325-513-2744,
ACR-ANN CARR REALTORS 325-513-2744
Source: NTREIS,MLS#: 21350345
Facts & features
Interior
Bedrooms & bathrooms
- Bedrooms: 2
- Bathrooms: 1
- Full bathrooms: 1
Primary bedroom
- Level: First
- Dimensions: 12 x 13
Living room
- Level: First
- Dimensions: 15 x 12
Heating
- Central
Cooling
- Central Air
Appliances
- Included: Dryer, Gas Range, Refrigerator, Washer
- Laundry: Stacked
Features
- Other
- Flooring: Laminate
- Has basement: No
- Has fireplace: No
Interior area
- Total interior livable area: 810 sqft
Video & virtual tour
Property
Parking
- Total spaces: 2
- Parking features: Carport
- Garage spaces: 1
- Carport spaces: 1
Features
- Levels: One
- Stories: 1
- Patio & porch: Front Porch
- Pool features: None
- Fencing: Chain Link,Wood
Lot
- Size: 6,490 Square Feet
Details
- Parcel number: 76095
Construction
Type & style
- Home type: SingleFamily
- Architectural style: Traditional,Detached
- Property subtype: Single Family Residence
Materials
- Vinyl Siding
- Foundation: Slab
- Roof: Composition
Condition
- Resale
- Year built: 1962
Utilities & green energy
- Utilities for property: Natural Gas Available, Municipal Utilities, Sewer Available, Separate Meters, Water Available
Community & HOA
Community
- Subdivision: Riverside Drive Add
HOA
- Has HOA: No
Location
- Region: Abilene
Financial & listing details
- Price per square foot: $154/sqft
- Tax assessed value: $41,746
- Annual tax amount: $946
- Date on market: 8/19/2026
- Cumulative days on market: 17 days
- Listing terms: Cash,Conventional
- Road surface type: Asphalt
Estimated market value
$124,100
$118,000 - $130,000
$2,085/mo
Price history
| Date | Event | Price |
|---|---|---|
| 8/29/2026 | Listed for sale | $125,000$154/sqft |
Source: NTREIS #21350345 Report a problem | ||
| 8/21/2026 | Contingent | $125,000$154/sqft |
Source: NTREIS #21350345 Report a problem | ||
| 8/19/2026 | Listed for sale | $125,000+92.3%$154/sqft |
Source: NTREIS #21350345 Report a problem | ||
| 11/29/2024 | Listing removed | $1,075$1/sqft |
Source: Zillow Rentals Report a problem | ||
| 10/31/2024 | Listed for rent | $1,075+4.9%$1/sqft |
Source: Zillow Rentals Report a problem | ||
| 12/5/2023 | Listing removed | -- |
Source: Zillow Rentals Report a problem | ||
| 11/19/2023 | Price change | $1,025+3%$1/sqft |
Source: Zillow Rentals Report a problem | ||
| 11/7/2023 | Price change | $995+4.7%$1/sqft |
Source: Zillow Rentals Report a problem | ||
| 11/10/2022 | Listed for rent | $950+11.8%$1/sqft |
Source: Zillow Rental Manager Report a problem | ||
| 7/29/2020 | Listing removed | $65,000$80/sqft |
Source: Barnett & Hill #14264667 Report a problem | ||
| 2/26/2020 | Listing removed | $850$1/sqft |
Source: Barnett & Hill #14287040 Report a problem | ||
| 2/21/2020 | Listed for rent | $850$1/sqft |
Source: Barnett & Hill, LLC Report a problem | ||
| 2/4/2020 | Pending sale | $65,000$80/sqft |
Source: Barnett & Hill #14264667 Report a problem | ||
| 1/21/2020 | Listed for sale | $65,000$80/sqft |
Source: Barnett & Hill #14264667 Report a problem | ||
| 9/5/2019 | Sold | -- |
Source: Public Record Report a problem | ||
Public tax history
| Year | Property taxes | Tax assessment |
|---|---|---|
| 2025 | $946 -2.1% | $41,746 -0.5% |
| 2024 | $966 +18% | $41,970 +18.2% |
| 2023 | $819 -7% | $35,514 +2.4% |
| 2022 | $881 | $34,686 +7.9% |
| 2021 | -- | $32,161 +15.5% |
| 2020 | $751 +148.9% | $27,849 +6.2% |
| 2019 | $302 +9.3% | $26,233 +1.7% |
| 2018 | $276 | $25,800 +3% |
| 2017 | $276 +5.2% | $25,046 -1.7% |
| 2016 | $263 -6.8% | $25,492 +4.1% |
| 2015 | $282 | $24,483 +1.3% |
| 2014 | $282 | $24,167 +0.8% |
| 2013 | -- | $23,965 0% |
| 2012 | -- | $23,971 |
| 2011 | -- | $23,971 +4.1% |
| 2010 | -- | $23,032 |
| 2009 | -- | $23,032 -1.7% |
| 2008 | -- | $23,426 +9.2% |
| 2007 | -- | $21,453 +12.5% |
| 2006 | -- | $19,071 +1.6% |
| 2005 | -- | $18,769 +2.3% |
| 2004 | -- | $18,345 |
| 2003 | -- | $18,345 -8.2% |
| 2002 | -- | $19,989 -1.9% |
| 2001 | -- | $20,374 |
Find assessor info on the county website
Monthly payment
Est. payment
Payment breakdown
Explore the cost of this home by adjusting the details. Changes won't be saved.Climate risks
Neighborhood: Elmwood
Nearby schools
Schools provided by the listing agent
- Elementary: Bonham
- Middle: Craig
- High: Abilene
- District: Abilene ISD
Source: NTREIS. This data may not be complete. We recommend contacting the local school district to confirm school assignments for this home.
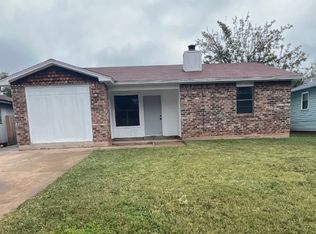
Similar homes
- $157,0003 bd1 ba864 sqft2809 S 27th St, Abilene, TX 79605For Sale
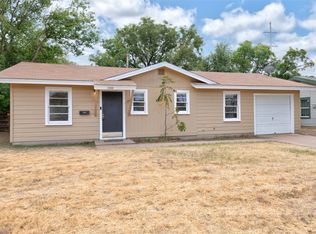 MLS ID #21370404, Shelley Childress. NTREIS
 - $160,0004 bd1 ba1.1k sqft501 N Crockett St, Abilene, TX 79603For Sale
 MLS ID #21368692, Jonathan Jones. NTREIS
 - $157,9993 bd1 ba980 sqft1326 S Bowie Dr, Abilene, TX 79605For Sale
 MLS ID #21349513, Delbert Allred. NTREIS
 - $125,0001 bd1 ba800 sqft6409 Jennings Dr, Abilene, TX 79606For Sale
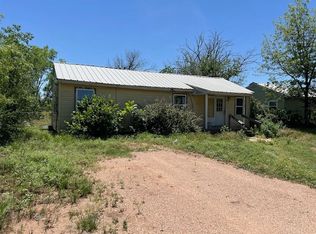 MLS ID #21341947, Chelsea Stroud. NTREIS
