Skip main navigation
Pending
  • $309,900

    3110 S Cameron Ave, Tyler, TX 75701

    3beds
    2,062sqft
    : 
    Loading
    Get pre-qualified
    Single Family Residence
    Built in 1962
    0.25 Acres Lot
    $309,800 Zestimate®
    $150/sqft
    $-- HOA

    What's special

    Filled with natural lightLovely front yardBeautiful new granite countertopsFlexible floor planGenerous counter spaceNewly replaced appliancesVersatile bonus space
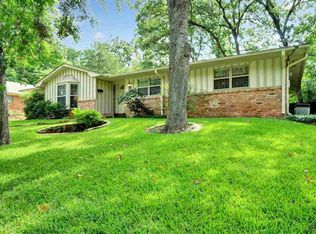
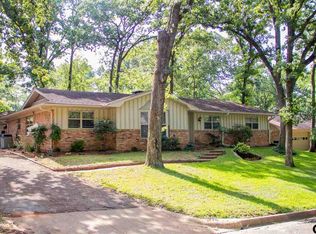
    Welcome to this beautifully remodeled 3-bedroom, 2-bath home offering 2,062 square feet of living space with a 2-car garage in the desirable Briarwood subdivision. With modern updates, spacious rooms, and thoughtful design throughout, this home is ready for its new owners. As you arrive, you'll be greeted by a lovely front yard and a charming pergola near the front entrance, creating a warm and inviting first impression. Inside, the formal dining room is bright and open, filled with natural light and offering plenty of space for gatherings and entertaining. Just off the main living areas, you'll find a versatile bonus space that can easily serve as a home office, playroom, hobby area, or whatever best fits your lifestyle. The living room is spacious and welcoming, featuring built-in shelving surrounding a beautiful fireplace that serves as the focal point of the room. The kitchen is both functional and inviting, featuring newly replaced appliances, beautiful new granite countertops, abundant cabinet storage, and generous counter space. Its open layout provides plenty of room to cook, gather, and entertain. All bedrooms and bathrooms are generously sized and filled with natural light. The primary suite is a relaxing retreat with large windows and plenty of space, while the ensuite bath offers a spacious layout and a beautiful shower. Step outside to enjoy the large backyard, providing endless possibilities for outdoor entertaining, gardening, pets, or play. With plenty of room to spread out, it's the perfect space to enjoy time with family and friends. With its recent remodel, flexible floor plan, and sought-after Briarwood location, this home offers the perfect blend of comfort, style, and functionality.
    16 days
    |
    474
    |
    24
    |

    Zillow last checked:

    Listing updated:

    Listed by:

    Rebecca Burks 903-561-2600,

    RE/MAX Professionals,

    Michaela Burks 903-830-4278

    Source: GTARMLS,MLS#: 26008776MLS Logo

      Facts & features

      Interior

      Bedrooms & bathrooms
      • Bedrooms: 3
      • Bathrooms: 2
      • Full bathrooms: 2
      Rooms
      • Room types: Den, Family Room, Utility Room, 2 Living Areas
      Bedroom
      • Level: Main
      Bathroom
      • Features: Shower Only, Shower/Tub, Ceramic Tile
      Dining room
      • Features: Separate Formal Dining
      Kitchen
      • Features: Breakfast Bar
      Heating
      • Central/Gas
      Cooling
      • Central Electric
      Appliances
      • Included: Range/Oven-Electric, Dishwasher, Disposal, Microwave, Gas Water Heater
      Features
      • Ceiling Fan(s), Pantry
      • Flooring: Laminate, Tile
      • Windows: Blinds
      • Number of fireplaces: 1
      • Fireplace features: One Wood Burning, Gas Log
      Interior area
      • Total structure area: 2,062
      • Total interior livable area: 2,062 sqft

      Property

      Parking
      • Total spaces: 2
      • Parking features: Door w/Opener w/Controls, Garage Faces Front
      • Garage spaces: 2
      • Has uncovered spaces: Yes
      Features
      • Levels: One
      • Stories: 1
      • Patio & porch: Patio Open
      • Pool features: None
      • Fencing: Wood
      Lot
      • Size: 0.25 Acres
      • Features: Subdivision Lot, Rectangular Lot
      Details
      • Additional structures: None
      • Special conditions: Owner-Agent

      Construction

      Type & style
      • Home type: SingleFamily
      • Architectural style: Traditional
      • Property subtype: Single Family Residence
      Materials
      • Brick Veneer
      • Foundation: Slab
      • Roof: Composition
      Condition
      • Year built: 1962
      Details
      • Warranty included: Yes

      Utilities & green energy

      • Sewer: Public Sewer
      • Water: Public
      • Utilities for property: Underground Utilities, Cable Connected

      Community & HOA

      Community
      • Security: Security Lights, Smoke Detector(s)
      • Subdivision: Briarwood
      HOA
      • Has HOA: No
      Location
      • Region: Tyler

      Financial & listing details

      • Price per square foot: $150/sqft
      • Annual tax amount: $1,293
      • Date on market: 6/23/2026
      • Listing terms: Conventional,VA Loan,Cash
      • Road surface type: Paved

        Estimated market value

        $309,800

        $294,000 - $325,000

        $2,029/mo

        Price history

        DateEventPrice
        6/24/2026Pending sale$309,900$150/sqft
        Source: GTARMLS #26008776 Report a problem
        6/23/2026Listed for sale$309,900$150/sqft
        Source: GTARMLS #26008776 Report a problem

        Public tax history

        Tax history is unavailable.

        Monthly payment

        Est. payment

        Payment breakdown

        Explore the cost of this home by adjusting the details. Changes won't be saved.
        All calculations are estimates and provided by Zillow, Inc. for informational purposes only. Actual amounts may vary.
        HOA fees may include property taxes on listings classified as Co-Ops. Contact the listing agent and/or owner for fee details.
        Mortgage interest rates are dependent on a number of factors, including credit score, down payment, and repayment length. Interest rate data provided by Zillow Group Marketplace, Inc. as of 1/1/1970 from various mortgage lenders with which we have lead or other similar arrangements; the Estimated Payment is an average of those rates.
        See how much you could borrow to make a competitive offer.

        Climate risks

        Neighborhood: Briarwood

        Getting around

        39 / 100
        Car-Dependent
        35 / 100
        Somewhat Bikeable

        Nearby schools

        GreatSchools rating
        Schools provided by the listing agent
        • Elementary: Woods
        • Middle: Hubbard
        • High: Tyler Legacy

        Source: GTARMLS. This data may not be complete. We recommend contacting the local school district to confirm school assignments for this home.

        A local agent can set up tours, give advice and negotiate with sellers.

        A local lender can help you make sure your offer is ready when you are.

        Browse local experts

        Similar homes

        Skip to the end of the carouselSkip to the beginning of the carousel