Welcome to this beautifully remodeled 3-bedroom, 2-bath home offering 2,062 square feet of living space with a 2-car garage in the desirable Briarwood subdivision. With modern updates, spacious rooms, and thoughtful design throughout, this home is ready for its new owners. As you arrive, you'll be greeted by a lovely front yard and a charming pergola near the front entrance, creating a warm and inviting first impression. Inside, the formal dining room is bright and open, filled with natural light and offering plenty of space for gatherings and entertaining. Just off the main living areas, you'll find a versatile bonus space that can easily serve as a home office, playroom, hobby area, or whatever best fits your lifestyle. The living room is spacious and welcoming, featuring built-in shelving surrounding a beautiful fireplace that serves as the focal point of the room. The kitchen is both functional and inviting, featuring newly replaced appliances, beautiful new granite countertops, abundant cabinet storage, and generous counter space. Its open layout provides plenty of room to cook, gather, and entertain. All bedrooms and bathrooms are generously sized and filled with natural light. The primary suite is a relaxing retreat with large windows and plenty of space, while the ensuite bath offers a spacious layout and a beautiful shower. Step outside to enjoy the large backyard, providing endless possibilities for outdoor entertaining, gardening, pets, or play. With plenty of room to spread out, it's the perfect space to enjoy time with family and friends. With its recent remodel, flexible floor plan, and sought-after Briarwood location, this home offers the perfect blend of comfort, style, and functionality.
Sold
Price Unknown
3110 S Cameron Ave, Tyler, TX 75701
3beds
2,062sqft
Single Family Residence
Built in 1962
0.25 Acres Lot
$-- Zestimate®
$--/sqft
$-- Estimated rent
Home value
Not available
Estimated sales range
Not available
Not available
Zestimate® history
Owner options
List your home for rent
Find your next renter with Zillow Rental Manager. Plus, with online applications, you can quickly screen prospective tenants – for free.
Refinance and save
Refinancing to a lower rate could help reduce your monthly payments and save thousands over the life of the loan.
Explore your selling options
Work with a Zillow partner agent
Leverage their expertise and Zillow's premium Showcase listings to get your home seen by more buyers.
Get startedList with your own agent
Get your home in front of millions of buyers by listing it on Zillow.
Learn how to do itSell it yourself
Take full control of how buyers see your home on Zillow by listing For Sale by Owner (FSBO).
List your homeWhat's special
Zillow last checked:
Listing updated:
Listed by:
Rebecca Burks 903-521-3902,
RE/MAX Professionals,
Erin Burks 903-830-4278
Bought with:
Jana Dillard, TREC #0546841 - Dana Staples
Staples Sotheby's International Realty
Source: GTARMLS,MLS#: 26008776
Facts & features
Interior
Bedrooms & bathrooms
- Bedrooms: 3
- Bathrooms: 2
- Full bathrooms: 2
Bathroom
- Features: Shower Only, Shower/Tub, Ceramic Tile
Heating
- Central/Gas
Cooling
- Central Electric
Appliances
- Included: Electric Range, Dishwasher, Disposal, Microwave, Standard Gas
Features
- All Bedrooms Downstairs, Breakfast Bar, Ceiling Fan, Pantry
- Flooring: Laminate, Tile
- Windows: Blinds
- Fireplace features: Wood Burning, Gas
Interior area
- Total structure area: 2,062
- Total interior livable area: 2,062 sqft
Property
Parking
- Total spaces: 2
- Parking features: Garage Door Opener, Garage, Concrete
- Garage spaces: 2
Features
- Levels: One
- Stories: 1
- Patio & porch: Patio
- Pool features: None
- Fencing: Wood
Lot
- Size: 0.25 Acres
- Features: Subdivision Lot, Rectangular Lot
Details
- Parcel number: 150000088500026000
Construction
Type & style
- Home type: SingleFamily
- Architectural style: Traditional
- Property subtype: Single Family Residence
Materials
- Brick
- Foundation: Slab
- Roof: Composition
Condition
- Pre-owned
- Year built: 1962
Utilities & green energy
- Sewer: Public Sewer
- Water: Public
- Utilities for property: Underground Utilities, Cable Available
Community & HOA
Community
- Features: Curbs
- Security: Security Lights, Smoke Detector(s)
- Subdivision: Briarwood
HOA
- Has HOA: No
Location
- Region: Tyler
Financial & listing details
- Tax assessed value: $142,774
- Annual tax amount: $1,293
- Date on market: 6/23/2026
- Listing terms: Conventional,VA Loan,Cash
- Road surface type: Paved
Price history
| Date | Event | Price |
|---|---|---|
| 7/14/2026 | Sold | -- |
Source:  GTARMLS #26008776 Report a problem GTARMLS #26008776 Report a problem | ||
| 6/24/2026 | Pending sale | $309,900$150/sqft |
Source: GTARMLS #26008776 Report a problem | ||
| 6/23/2026 | Listed for sale | $309,900$150/sqft |
Source: GTARMLS #26008776 Report a problem | ||
Public tax history
| Year | Property taxes | Tax assessment |
|---|---|---|
| 2015 | $3,034 +5.4% | $142,774 +3% |
| 2014 | $2,878 | $138,650 +2.1% |
| 2013 | $2,878 +0.1% | $135,841 -1.3% |
| 2012 | $2,875 +5.6% | $137,583 |
| 2011 | $2,724 | $137,583 +5.1% |
| 2010 | $2,724 +9% | $130,910 -4.1% |
| 2008 | $2,498 +4.1% | $136,500 |
| 2007 | $2,399 +5% | $136,500 +5.3% |
| 2006 | $2,286 | $129,580 +10% |
| 2005 | -- | $117,800 +12.4% |
| 2003 | -- | $104,800 |
Find assessor info on the county website
Neighborhood: Briarwood
Nearby homes
- $328,1003 bd2 ba1.9k sqft3110 S Cameron Ave, Tyler, TX 75701Off Market
- $308,4004 bd2 ba2.4k sqft3116 Cameron Ave, Tyler, TX 75701Off Market
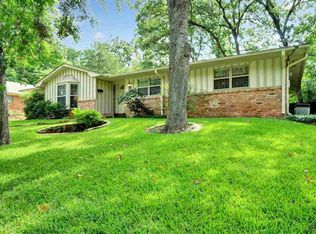
- $330,1004 bd2 ba2.2k sqft3116 S Cameron Ave, Tyler, TX 75701Off Market
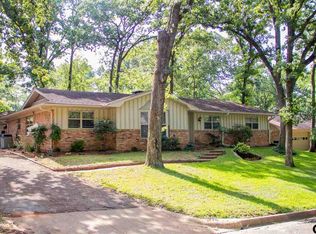
- $301,700-- bd2 ba2.2k sqft3104 S Cameron Ave, Tyler, TX 75701Off Market
- $279,2003 bd2 ba2.2k sqft3023 Jan Ave, Tyler, TX 75701Off Market
- $295,0003 bd2 ba1.6k sqft3107 Jan Ave, Tyler, TX 75701Off Market
- $179,5002 bd1 ba1.3k sqft3017 Jan Ave, Tyler, TX 75701Off Market
- $291,6004 bd2 ba1.9k sqft3016 Cameron Ave, Tyler, TX 75701Off Market
Nearby schools
GreatSchools rating
- 9/10Woods Elementary SchoolGrades: PK-5Distance: 0.3 mi
- 6/10Hubbard Middle SchoolGrades: 6-8Distance: 1 mi
- 6/10Tyler Legacy High SchoolGrades: 9-12Distance: 1.2 mi
Schools provided by the listing agent
- Elementary: Woods
- Middle: Hubbard
- High: Tyler Legacy
Source: GTARMLS. This data may not be complete. We recommend contacting the local school district to confirm school assignments for this home.
- Texas
- Smith County
- Tyler
- 75701
- Briarwood
- 3110 S Cameron Ave
