Skip main navigation
Sold
  • $499,000

    3110 SE 49th Ave, Portland, OR 97206

    2beds
    873sqft
    Residential, Condominium
    Built in 2024
    -- sqft lot
    $-- Zestimate®
    $572/sqft
    $2,437 Estimated rent

    Home value

    Not available

    Estimated sales range

    Not available

    $2,437/mo

    Zestimate® history
    Loading
    Loading...

    Owner options

    List your home for rent

    $2,437/mo

    Rent Zestimate®

    Find your next renter with Zillow Rental Manager. Plus, with online applications, you can quickly screen prospective tenants – for free.

    Learn more

    $2,437/mo

    Rent Zestimate®

    Refinance and save

    $3,473/mo

    Est. payment

    Refinancing to a lower rate could help reduce your monthly payments and save thousands over the life of the loan.

    See today's rates

    $3,473/mo

    Est. payment

    Explore your selling options

    Work with a Zillow partner agent

    Leverage their expertise and Zillow's premium Showcase listings to get your home seen by more buyers.

    Get started

    List with your own agent

    Get your home in front of millions of buyers by listing it on Zillow.

    Learn how to do it

    Sell it yourself

    Take full control of how buyers see your home on Zillow by listing For Sale by Owner (FSBO).

    List your home

    What's special

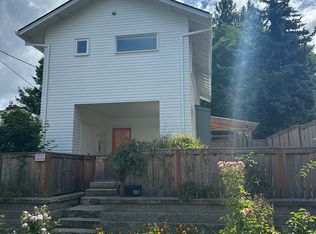
    This is the ONLY new construction detached home in SE Portland inside of 55th with a real fenced and private yard for less than $500K! This new modern home is located in a stellar Division location convenient to shops and restaurants! Built with uncompromised quality and true architectural design by Oregon Homeworks, Portland's premier infill cottage developer. Lives large with 2-story vaulted living room and spacious covered entry patio. Slider opens to side patio and fenced yard for year-round entertaining. Great room plan with chef's kitchen and dining island. 2 beds and study loft upstairs. Loads of storage with huge interior pantry and exterior storage closet for all your gear and gardening supplies. Completely move-in-ready with included fridge, W/D, and full landscaping. All electric with mini-split heating and cooling - Energy Star Certified and plumbed for solar to be Net Zero. Total energy bill estimated at just ~$50 per month! Live maintenance free with minimal monthly expenses, while enjoying all the benefits of a larger single family home! Must see to appreciate all of the designer finishes and upgrades compared to the typical new build. HES=10! Bike Score=99! Walk Score=87!

    Zillow last checked:

    Listing updated:

    Listed by:

    Jarrett Altman 503-407-4200,

    Neighborhood Works

    Bought with:

    Adam Jones, 200808153

    Dwellnest Real Estate

    Source: RMLS (OR),MLS#: 24110539MLS Logo

    Facts & features

    Interior

    Bedrooms & bathrooms
    • Bedrooms: 2
    • Bathrooms: 2
    • Full bathrooms: 1
    • Partial bathrooms: 1
    • Main level bathrooms: 1
    Primary bedroom
    • Features: Closet Organizer, Closet, Wallto Wall Carpet
    • Level: Upper
    • Area: 110
    • Dimensions: 10 x 11
    Bedroom 2
    • Features: Closet Organizer, Closet, Wallto Wall Carpet
    • Level: Upper
    • Area: 100
    • Dimensions: 10 x 10
    Dining room
    • Features: Eating Area, Island, Kitchen Dining Room Combo
    • Level: Main
    Kitchen
    • Features: Builtin Range, Dishwasher, Microwave, Free Standing Refrigerator
    • Level: Main
    Living room
    • Features: Sliding Doors, Vaulted Ceiling
    • Level: Main
    • Area: 132
    • Dimensions: 11 x 12
    Heating
    • Ductless, Heat Pump, Mini Split
    Cooling
    • Heat Pump
    Appliances
    • Included: Built In Oven, Built-In Range, Dishwasher, ENERGY STAR Qualified Appliances, Free-Standing Refrigerator, Microwave, Stainless Steel Appliance(s), Washer/Dryer, Electric Water Heater, ENERGY STAR Qualified Water Heater
    • Laundry: Laundry Room
    Features
    • Closet Organizer, Closet, Eat-in Kitchen, Kitchen Island, Kitchen Dining Room Combo, Vaulted Ceiling(s), Quartz, Tile
    • Flooring: Concrete, Wall to Wall Carpet
    • Doors: Sliding Doors
    • Windows: Double Pane Windows, Vinyl Frames
    • Basement: None
    Interior area
    • Total structure area: 873
    • Total interior livable area: 873 sqft

    Property

    Parking
    • Parking features: On Street
    • Has uncovered spaces: Yes
    Features
    • Stories: 2
    • Patio & porch: Covered Patio, Patio
    • Exterior features: Garden, Yard
    • Fencing: Fenced
    • Has view: Yes
    • View description: Territorial
    Lot
    • Features: Sprinkler
    Details
    • Additional structures: ToolShed
    • Parcel number: R712900

    Construction

    Type & style
    • Home type: Condo
    • Architectural style: NW Contemporary
    • Property subtype: Residential, Condominium
    Materials
    • Cement Siding
    • Foundation: Concrete Perimeter
    • Roof: Composition
    Condition
    • New Construction
    • New construction: Yes
    • Year built: 2024

    Utilities & green energy

    • Sewer: Public Sewer
    • Water: Public

    Community & neighborhood

    Location
    • Region: Portland

    HOA & financial

    HOA
    • Has HOA: Yes
    • HOA fee: $430 annually
    • Amenities included: Insurance, Taxes

    Other

    Other facts
    • Listing terms: Cash,Conventional
    • Road surface type: Paved

    Price history

    DateEventPrice
    8/30/2024Sold$499,000$572/sqft
    Source: RMLS (OR) #24110539 Report a problem
    8/4/2024Pending sale$499,000$572/sqft
    Source: RMLS (OR) #24110539 Report a problem
    6/7/2024Price change$499,000-5%$572/sqft
    Source: RMLS (OR) #24110539 Report a problem
    5/24/2024Price change$525,000-4.4%$601/sqft
    Source: RMLS (OR) #24110539 Report a problem
    5/20/2024Listing removed--
    Source: Zillow Rentals Report a problem
    5/10/2024Listed for sale$549,000+128.8%$629/sqft
    Source: RMLS (OR) #24110539 Report a problem
    5/3/2024Listed for rent$2,600+4%$3/sqft
    Source: Zillow Rentals Report a problem
    5/14/2022Listing removed--
    Source: Zillow Rental Manager Report a problem
    4/25/2022Listed for rent$2,500$3/sqft
    Source: Zillow Rental Manager Report a problem
    9/9/2015Sold$240,000+6.7%$275/sqft
    Source: RMLS (OR) #15525052 Report a problem
    8/27/2015Pending sale$225,000$258/sqft
    Source: RE/MAX EQUITY GROUP-GRESHAM OFFICE #15525052 Report a problem
    8/26/2015Listed for sale$225,000$258/sqft
    Source: RE/MAX EQUITY GROUP-GRESHAM OFFICE #15525052 Report a problem

    Public tax history

    YearProperty taxesTax assessment
    2023$1,493 +2.2%$56,360 +3%
    2022$1,461 -63.7%$54,720 -63.3%
    2021$4,027 +9%$148,930 +3%
    2020$3,694 +3.8%$144,600 +3%
    2019$3,558 $140,390 +3%
    2018$3,558 +3%$136,310 +3%
    2017$3,454 +14%$132,340 +3%
    2016$3,029 $128,490 +22.2%
    2015$3,029 +21.8%$105,180 +3%
    2014$2,487 +3.9%$102,120 +3%
    2013$2,393 +10.5%$99,150 +3%
    2012$2,165 +3.9%$96,270 +3%
    2011$2,083 +5.4%$93,470 +3%
    2010$1,977 +2.7%$90,760 +3%
    2009$1,925 +6%$88,120 +3%
    2008$1,817 +0.3%$85,560 +3%
    2007$1,811 +11.3%$83,070 +3%
    2006$1,627 -0.5%$80,660 -2.1%
    2005$1,635 -8.2%$82,420 +3%
    2004$1,781 +2.3%$80,020 +3%
    2003$1,742 +8.9%$77,700 +3%
    2002$1,600 +7.4%$75,440 +6.1%
    2000$1,490 $71,120

    Find assessor info on the county website

    Neighborhood: Richmond

    Nearby schools

    GreatSchools rating
    Schools provided by the listing agent
    • Elementary: Creston
    • Middle: Hosford
    • High: Franklin

    Source: RMLS (OR). This data may not be complete. We recommend contacting the local school district to confirm school assignments for this home.

    Get pre-qualified for a loan
    At Zillow Home Loans, we can pre-qualify you in as little as 5 minutes with no impact to your credit score.

    An equal housing lender. NMLS #10287.