Creston Bungalow built in 1953 with some of that mid-century charm, 2 bedrooms & 1 bath that has had some updates & cool tile work, basement with lots of potential washer & dryer included, hardwood floors and wood burning fireplace, tankless gas hot water tank 5,000 sqft lot, large deck ,tool shed and a yard & garden with lots of gardening possibilities, convenient location, homes needs some TLC but the bones are good! [Home Energy Score = 7. HES Report at https://rpt.greenbuildingregistry.com/hes/OR10252386]
Pending
$399,000
4916 SE Tibbetts St, Portland, OR 97206
2beds
1,338sqft
Residential, Single Family Residence
Built in 1953
5,227 Square Feet Lot
$-- Zestimate®
$298/sqft
$-- HOA
What's special
Mid-century charmWood burning fireplaceTool shedLarge deckHardwood floorsCool tile workWasher and dryer included
- 13 days
- 206
- 6
Likely to sell faster than
Zillow last checked:
Listing updated:
Listed by:
Bill Bailey 503-348-6380,
RE/MAX Advantage Group
Source: RMLS (OR),MLS#: 347336472
Facts & features
Interior
Bedrooms & bathrooms
- Bedrooms: 2
- Bathrooms: 1
- Full bathrooms: 1
- Main level bathrooms: 1
Rooms
- Room types: Utility Room, Bedroom 2, Dining Room, Family Room, Kitchen, Living Room, Primary Bedroom
Primary bedroom
- Features: Hardwood Floors
- Level: Main
- Area: 132
- Dimensions: 12 x 11
Bedroom 2
- Features: Hardwood Floors
- Level: Main
- Area: 100
- Dimensions: 10 x 10
Kitchen
- Features: Free Standing Range, Free Standing Refrigerator
- Level: Main
Living room
- Features: Fireplace, Hardwood Floors
- Level: Main
Heating
- Forced Air, Fireplace(s)
Appliances
- Included: Free-Standing Range, Free-Standing Refrigerator, Washer/Dryer, Gas Water Heater, Tankless Water Heater
Features
- Sink
- Flooring: Hardwood
- Basement: Partial
- Number of fireplaces: 1
- Fireplace features: Gas
Interior area
- Total structure area: 1,338
- Total interior livable area: 1,338 sqft
Video & virtual tour
Property
Parking
- Total spaces: 1
- Parking features: Driveway, Attached
- Attached garage spaces: 1
- Has uncovered spaces: Yes
Features
- Stories: 2
- Patio & porch: Deck
- Exterior features: Yard
- Fencing: Fenced
Lot
- Size: 5,227 Square Feet
- Features: Gentle Sloping, Level, SqFt 5000 to 6999
Details
- Additional structures: ToolShed
- Parcel number: R142739
Construction
Type & style
- Home type: SingleFamily
- Architectural style: Bungalow,Mid Century Modern
- Property subtype: Residential, Single Family Residence
Materials
- Cedar, Shake Siding
- Foundation: Concrete Perimeter
- Roof: Composition
Condition
- Resale
- New construction: No
- Year built: 1953
Utilities & green energy
- Gas: Gas
- Sewer: Public Sewer
- Water: Public
Community & HOA
HOA
- Has HOA: No
Location
- Region: Portland
Financial & listing details
- Price per square foot: $298/sqft
- Tax assessed value: $519,600
- Annual tax amount: $4,511
- Date on market: 9/14/2026
- Cumulative days on market: 13 days
- Listing terms: Cash,Conventional,FHA
- Road surface type: Paved
Estimated market value
Not available
Estimated sales range
Not available
Not available
Price history
| Date | Event | Price |
|---|---|---|
| 9/21/2026 | Pending sale | $399,000$298/sqft |
Source:  RMLS (OR) #347336472 Report a problem RMLS (OR) #347336472 Report a problem | ||
| 9/16/2026 | Listed for sale | $399,000+48.9%$298/sqft |
Source: RMLS (OR) #347336472 Report a problem | ||
| 4/21/2009 | Sold | $268,000+106.2%$200/sqft |
Source: Public Record Report a problem | ||
| 6/29/1998 | Sold | $129,950$97/sqft |
Source: Public Record Report a problem | ||
Public tax history
| Year | Property taxes | Tax assessment |
|---|---|---|
| 2025 | $4,512 +3.7% | $167,440 +3% |
| 2024 | $4,350 +4% | $162,570 +3% |
| 2023 | $4,183 +2.2% | $157,840 +3% |
| 2022 | $4,092 +1.7% | $153,250 +3% |
| 2021 | $4,023 +9% | $148,790 +3% |
| 2020 | $3,691 +3.8% | $144,460 +3% |
| 2019 | $3,555 | $140,260 +3% |
| 2018 | $3,555 +3% | $136,180 +3% |
| 2017 | $3,451 +14% | $132,220 +3% |
| 2016 | $3,027 | $128,370 +3% |
| 2015 | $3,027 +2.7% | $124,640 +3% |
| 2014 | $2,947 +3.9% | $121,010 +3% |
| 2013 | $2,835 +10.5% | $117,490 +3% |
| 2012 | $2,565 +3.9% | $114,070 +3% |
| 2011 | $2,468 +5.4% | $110,750 +3% |
| 2010 | $2,342 +2.7% | $107,530 +3% |
| 2009 | $2,281 +6% | $104,400 +3% |
| 2008 | $2,152 +0.3% | $101,360 +3% |
| 2007 | $2,146 +11.4% | $98,410 +3% |
| 2006 | $1,927 +4.7% | $95,550 +3% |
| 2005 | $1,841 -8.2% | $92,770 +3% |
| 2004 | $2,005 +2.3% | $90,070 +3% |
| 2003 | $1,961 +8.9% | $87,450 +3% |
| 2002 | $1,801 +7.4% | $84,910 +6.1% |
| 2000 | $1,677 | $80,040 |
Find assessor info on the county website
Monthly payment
Est. payment
Payment breakdown
Explore the cost of this home by adjusting the details. Changes won't be saved.Climate risks
Neighborhood: Richmond
Nearby schools
Schools provided by the listing agent
- Elementary: Creston
- Middle: Hosford
- High: Franklin
Source: RMLS (OR). This data may not be complete. We recommend contacting the local school district to confirm school assignments for this home.
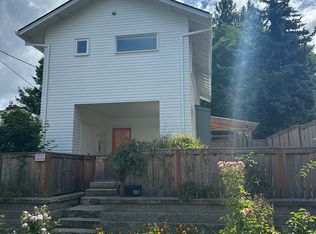
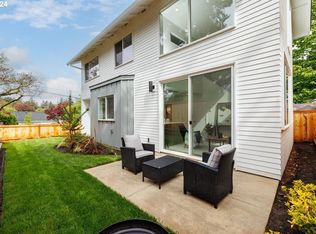
Similar homes
- $425,0003 bd1 ba906 sqft3604 SE 64th Ave, Portland, OR 97206Active

 MLS ID #576780784, Carey Hughes, Keller Williams Realty Professionals. RMLS (OR)
 - $399,9993 bd2 ba1.6k sqft6000 SE 128th Ave, Portland, OR 97236Active
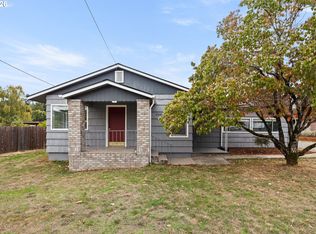 MLS ID #755116475, Sunny Hildebrand, Hildebrand Realty. RMLS (OR)
 - $419,9974 bd3 ba1.3k sqft7005 SE 66th Ave, Portland, OR 97206Active
 MLS ID #238304937, Lorna Murray, RE/MAX Equity Group. RMLS (OR)
 - $399,0003 bd2 ba1.3k sqft5900 SE 83rd Ave, Portland, OR 97266Active
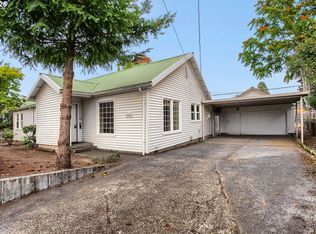 MLS ID #292010375, Jennifer Parral, Oregon First. RMLS (OR)
 - $450,0002 bd1 ba1k sqft6841 SE 48th Ave, Portland, OR 97206ActiveMLS ID #119585342, Allison Grice, KJK Properties PC. RMLS (OR)
- $399,9992 bd1 ba1.5k sqft5636 SE 83rd Ave, Portland, OR 97266ActiveMLS ID #588784724, Matthew Meinert, Berkshire Hathaway HomeServices NW Real Estate. RMLS (OR)
- $399,9002 bd1 ba1.1k sqft3601 NE 109th Ave, Portland, OR 97220ActiveMLS ID #243953699, Katie Fracasso PC, Living Room Realty. RMLS (OR)
- $450,0003 bd2 ba1.6k sqft5005 NE 62nd Ave, Portland, OR 97218ActiveMLS ID #195652221, Allison Grice, KJK Properties PC. RMLS (OR)
- $384,9003 bd3 ba1.4k sqft17619 SE Rose St, Milwaukie, OR 97267ActiveMLS ID #239532168, Tina Schafer, Urban Nest Realty. RMLS (OR)
- $414,5003 bd2 ba1.2k sqft16523 SE Clinton St, Portland, OR 97236ActiveMLS ID #587202015, Caroline Ewing, Keller Williams Realty Portland Premiere. RMLS (OR)
- $409,0002 bd1 ba1.3k sqft923 NE 155th Ave, Portland, OR 97230ActiveMLS ID #736492255, Derek Peterson, Better Homes & Gardens Realty. RMLS (OR)
- $395,0003 bd1 ba1.3k sqft2126 SE 162nd Ave, Portland, OR 97233ActiveMLS ID #185171536, Yelena Volodko, MORE Realty. RMLS (OR)
- $369,5003 bd1 ba910 sqft32 SE 126th Ave, Portland, OR 97233ActiveMLS ID #717204258, Bill Gaffney, Change Realty, LLC. RMLS (OR)
- $410,0002 bd2 ba1.5k sqft2320 SW Dolph Ct, Portland, OR 97219ActiveMLS ID #281665327, Kaci Juilfs, Portland Digs. RMLS (OR)
- $365,0002 bd1 ba1.3k sqft10911 SE Myrtle St, Milwaukie, OR 97222ActiveMLS ID #614784845, Lindsey Wilde, Coldwell Banker Bain. RMLS (OR)
- $425,0002 bd1 ba708 sqft5326 SE 18th Ave, Portland, OR 97202ActiveMLS ID #186693492, Roman Rocha, Keller Williams PDX Central. RMLS (OR)
- $489,0003 bd1 ba1k sqft7838 SE 62nd Ave, Portland, OR 97206ActiveMLS ID #560100598, Eric Steindler, Premiere Property Group, LLC. RMLS (OR)
- $460,0003 bd2 ba1.5k sqft2132 SE Reedway St, Portland, OR 97202ActiveMLS ID #123737380, Omar Torres, Keller Williams PDX Central. RMLS (OR)
- $429,9002 bd1 ba1k sqft5220 NE Skidmore St, Portland, OR 97218ActiveMLS ID #129220133, Katie Fracasso PC, Living Room Realty. RMLS (OR)
- $385,0003 bd2 ba1.3k sqft1609 SE 148th Ave, Portland, OR 97233ActiveMLS ID #112824911, Denise Crane, RE/MAX Advantage Group. RMLS (OR)
