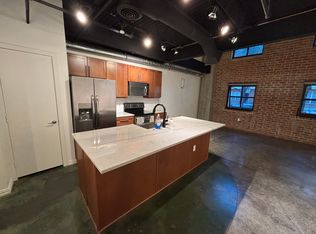
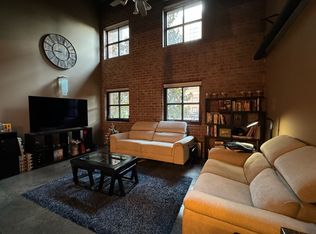
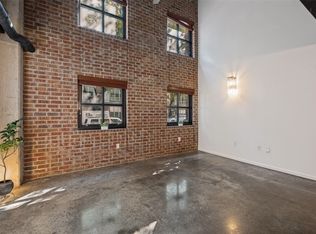
Rare two-story industrial loft in the heart of the highly desirable State Thomas neighborhood, offering exceptional walkability and true urban living just steps from Uptown Dallas' premier restaurants, coffee shops, nightlife, parks, and shopping. This beautifully updated residence features dramatic floor-to-ceiling windows with remote-controlled shades, flooding the home with natural light while showcasing Uptown and courtyard views. The open-concept living space highlights polished concrete floors and an updated kitchen with granite countertops and newly painted cabinetry, creating a stylish and functional space for everyday living and entertaining. Upstairs, the spacious loft-style primary suite offers a sitting area, walk-in shower with dual shower heads, and a custom-designed walk-in closet system. Enjoy your private balcony overlooking the landscaped courtyard, providing a peaceful retreat in the center of the city. Residents of The 588 enjoy outstanding amenities including a rooftop terrace with breathtaking Dallas skyline views, sky lounge, fitness center, courtyard fireplace, multiple outdoor gathering areas, and three outdoor kitchens. The building's
private access to Griggs Park makes it a standout choice for pet owners and outdoor enthusiasts alike. Assigned parking in a secured underground garage completes this exceptional Uptown Dallas loft opportunity.
Sold
Price Unknown
3110 Thomas Ave APT 338, Dallas, TX 75204
1beds
973sqft
Condominium, Multi Family
Built in 1998
-- sqft lot
$421,900 Zestimate®
$--/sqft
$2,219 Estimated rent
Home value
$421,900
$392,000 - $456,000
$2,219/mo
Zestimate® history
Owner options
List your home for rent
$2,219/mo
Rent Zestimate®
Find your next renter with Zillow Rental Manager. Plus, with online applications, you can quickly screen prospective tenants – for free.
$2,219/mo
Rent Zestimate®
Refinance and save
$427/mo
Est. payment
Refinancing to a lower rate could help reduce your monthly payments and save thousands over the life of the loan.
$427/mo
Est. payment
Explore your selling options
Work with a Zillow partner agent
Leverage their expertise and Zillow's premium Showcase listings to get your home seen by more buyers.
Get startedList with your own agent
Get your home in front of millions of buyers by listing it on Zillow.
Learn how to do itSell it yourself
Take full control of how buyers see your home on Zillow by listing For Sale by Owner (FSBO).
List your homeWhat's special
Zillow last checked:
Listing updated:
Listed by:
Blake Lamb 0686868 713-208-4833,
Briggs Freeman Sotheby's Int'l 214-350-0400,
Grant Vancleve 0467759 469-939-1696,
Briggs Freeman Sotheby's Int'l
Bought with:
Karrisa Eng, 0784528
The Agency Frisco
Source: NTREIS,MLS#: 21303168
Facts & features
Interior
Bedrooms & bathrooms
- Bedrooms: 1
- Bathrooms: 2
- Full bathrooms: 1
- 1/2 bathrooms: 1
Primary bedroom
- Features: Closet Cabinetry, En Suite Bathroom, Walk-In Closet(s)
- Level: Second
- Dimensions: 18 x 17
Kitchen
- Features: Built-in Features, Granite Counters, Kitchen Island, Pantry
- Level: First
- Dimensions: 13 x 12
Living room
- Level: First
- Dimensions: 17 x 12
Utility room
- Features: Utility Room, Utility Sink
- Level: First
- Dimensions: 9 x 8
Heating
- Electric
Cooling
- Central Air, Ceiling Fan(s), Electric
Appliances
- Included: Dishwasher, Electric Cooktop, Electric Oven, Disposal
- Laundry: Laundry in Utility Room
Features
- Decorative/Designer Lighting Fixtures, Eat-in Kitchen, Granite Counters, Kitchen Island, Loft, Open Floorplan, Other, Cable TV, Walk-In Closet(s), Wired for Sound
- Flooring: Concrete, Laminate
- Has basement: No
- Has fireplace: No
Interior area
- Total interior livable area: 973 sqft
Property
Parking
- Total spaces: 1
- Parking features: Covered, Garage, Gated
- Attached garage spaces: 1
Features
- Levels: Two,Multi/Split
- Stories: 2
- Patio & porch: Terrace
- Pool features: Pool, Community
- Fencing: Wrought Iron
Lot
- Size: 1.17 Acres
Details
- Parcel number: 00C01020000000338
Construction
Type & style
- Home type: Condo
- Architectural style: Loft,Split Level,High Rise
- Property subtype: Condominium, Multi Family
- Attached to another structure: Yes
Materials
- Brick, Fiber Cement, Concrete, Rock, Stone
- Foundation: Other
- Roof: Flat
Condition
- Resale
- Year built: 1998
Utilities & green energy
- Sewer: Public Sewer
- Water: Public
- Utilities for property: Sewer Available, Water Available, Cable Available
Community & HOA
Community
- Features: Clubhouse, Fitness Center, Gated, Pool, Curbs, Sidewalks
- Subdivision: 588 Condos
HOA
- Has HOA: Yes
- Services included: Association Management
- HOA fee: $427 monthly
- HOA name: Action Property Management
- HOA phone: 214-880-1732
Location
- Region: Dallas
Financial & listing details
- Tax assessed value: $428,120
- Annual tax amount: $9,726
- Date on market: 6/16/2026
- Cumulative days on market: 49 days
- Listing terms: Cash,Conventional
Price history
| Date | Event | Price |
|---|---|---|
| 8/31/2026 | Sold | -- |
Source: NTREIS #21303168 Report a problem | ||
| 8/26/2026 | Pending sale | $449,000$461/sqft |
Source: NTREIS #21303168 Report a problem | ||
| 8/6/2026 | Contingent | $449,000$461/sqft |
Source: NTREIS #21303168 Report a problem | ||
| 6/16/2026 | Listed for sale | $449,000+5.6%$461/sqft |
Source: NTREIS #21303168 Report a problem | ||
| 5/31/2025 | Listing removed | $2,700$3/sqft |
Source: Zillow Rentals Report a problem | ||
| 5/20/2025 | Price change | $2,700-3.6%$3/sqft |
Source: Zillow Rentals Report a problem | ||
| 4/28/2025 | Listed for rent | $2,800+64.7%$3/sqft |
Source: Zillow Rentals Report a problem | ||
| 5/18/2023 | Sold | -- |
Source: NTREIS #20310244 Report a problem | ||
| 4/28/2023 | Pending sale | $425,000$437/sqft |
Source: NTREIS #20310244 Report a problem | ||
| 4/23/2023 | Contingent | $425,000$437/sqft |
Source: NTREIS #20310244 Report a problem | ||
| 4/22/2023 | Listed for sale | $425,000+34.9%$437/sqft |
Source: NTREIS #20310244 Report a problem | ||
| 4/7/2021 | Listing removed | -- |
Source: Zillow Rental Network Premium Report a problem | ||
| 4/1/2021 | Price change | $1,700-9.3%$2/sqft |
Source: Zillow Rental Network Premium Report a problem | ||
| 3/12/2021 | Listed for rent | $1,875+1.4%$2/sqft |
Source: Zillow Rental Network Premium Report a problem | ||
| 3/18/2019 | Sold | -- |
Source: Agent Provided Report a problem | ||
| 2/25/2019 | Pending sale | $315,000$324/sqft |
Source: Robert Elliott and Associates #14005704 Report a problem | ||
| 1/18/2019 | Listed for sale | $315,000$324/sqft |
Source: Robert Elliott and Associates #14005704 Report a problem | ||
| 9/27/2018 | Listing removed | $1,850$2/sqft |
Source: Robert Elliott and Associates #13917055 Report a problem | ||
| 8/19/2018 | Listed for rent | $1,850$2/sqft |
Source: Robert Elliott and Associates #13917055 Report a problem | ||
Public tax history
| Year | Property taxes | Tax assessment |
|---|---|---|
| 2025 | $9,726 -0.4% | $428,120 |
| 2024 | $9,761 +31.9% | $428,120 +35.4% |
| 2023 | $7,399 -8.4% | $316,230 |
| 2022 | $8,081 -4.8% | $316,230 |
| 2021 | $8,484 +6.1% | $316,230 +9.1% |
| 2020 | $7,996 +27.9% | $289,950 |
| 2019 | $6,253 +6.4% | $289,950 +14.6% |
| 2018 | $5,876 +4.5% | $252,980 |
| 2017 | $5,621 +7.1% | $252,980 +6.7% |
| 2016 | $5,250 +5.3% | $237,170 |
| 2015 | $4,986 | $237,170 +8.4% |
| 2014 | $4,986 | $218,700 |
| 2013 | -- | -- |
| 2012 | -- | -- |
| 2011 | -- | -- |
| 2010 | -- | -- |
| 2009 | -- | -- |
| 2008 | -- | -- |
| 2007 | -- | -- |
Find assessor info on the county website
Neighborhood: 75204
Nearby homes
- $346,2001 bd2 ba914 sqft3110 Thomas Ave APT 107, Dallas, TX 75204Off Market
- $--2 bd2 ba2.3k sqft3110 Thomas Ave APT 725, Dallas, TX 75204Sold

- $316,4001 bd2 ba914 sqft3110 Thomas Ave APT 104, Dallas, TX 75204Off Market
- $349,9001 bd2 ba914 sqft3110 Thomas Ave APT 109, Dallas, TX 75204For Sale
- $699,0004 bd3 ba2.1k sqft3110 Thomas Ave APT 111, Dallas, TX 75204For Sale
- $--2 bd2 ba2.5k sqft3110 Thomas Ave APT 121, Dallas, TX 75204Sold
- $733,3002 bd3 ba2.4k sqft3110 Thomas Ave APT 125, Dallas, TX 75204Off Market
- $485,1001 bd2 ba1.5k sqft3110 Thomas Ave APT 129, Dallas, TX 75204Off Market
- $345,5001 bd2 ba914 sqft3110 Thomas Ave APT 135, Dallas, TX 75204Off Market
Nearby schools
GreatSchools rating
- 4/10Ben Milam Elementary SchoolGrades: PK-5Distance: 1.3 mi
- 6/10Alex W Spence Talented/Gifted AcademyGrades: 6-8Distance: 0.7 mi
- 3/10North Dallas High SchoolGrades: 9-12Distance: 0.8 mi
Schools provided by the listing agent
- Elementary: Milam
- Middle: Rusk
- High: North Dallas
- District: Dallas ISD
Source: NTREIS. This data may not be complete. We recommend contacting the local school district to confirm school assignments for this home.
Get a cash offer in 3 minutes
Find out how much your home could sell for in as little as 3 minutes with a no-obligation cash offer.
Estimated market value
$421,900
Get a cash offer in 3 minutes
Find out how much your home could sell for in as little as 3 minutes with a no-obligation cash offer.
Estimated market value
$421,900
- Texas
- Dallas County
- Dallas
- 75204
- 3110 Thomas Ave Apartment 338
