Skip main navigation
Sold
  • Price Unknown

    3110 Thomas Ave APT 923, Dallas, TX 75204

    2beds
    2,407sqft
    Condominium, Multi Family
    Built in 1998
    -- sqft lot
    $850,400 Zestimate®
    $--/sqft
    $3,401 Estimated rent

    Home value

    $850,400

    $791,000 - $918,000

    $3,401/mo

    Zestimate® history
    Loading
    Loading...

    Owner options

    List your home for rent

    $3,401/mo

    Rent Zestimate®

    Find your next renter with Zillow Rental Manager. Plus, with online applications, you can quickly screen prospective tenants – for free.

    Learn more

    $3,401/mo

    Rent Zestimate®

    Refinance and save

    $741/mo

    Est. payment

    Refinancing to a lower rate could help reduce your monthly payments and save thousands over the life of the loan.

    See today's rates

    $741/mo

    Est. payment

    Explore your selling options

    Work with a Zillow partner agent

    Leverage their expertise and Zillow's premium Showcase listings to get your home seen by more buyers.

    Get started

    List with your own agent

    Get your home in front of millions of buyers by listing it on Zillow.

    Learn how to do it

    Sell it yourself

    Take full control of how buyers see your home on Zillow by listing For Sale by Owner (FSBO).

    List your home

    What's special

    Fitness centerStunning skyline viewsSoaring ceilingNearby shoppingBuilt-in stainless steel appliancesSeparate showerRooftop deck
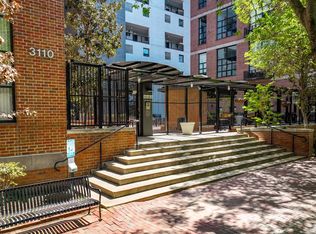
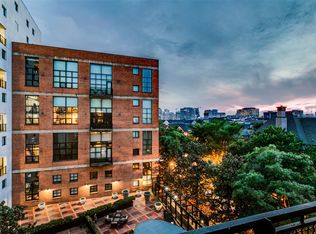
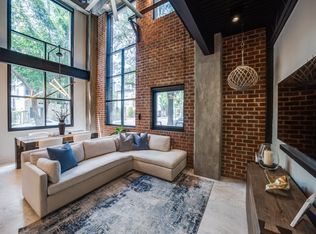
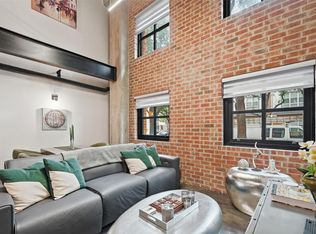
    Dallas living at its finest! This 2 bedroom, 2 bath 9th floor Uptown condo backs up to Griggs Park and features an oversized covered balcony with stunning skyline views! Excellent location in the heart of the Historic District with many nearby shopping, restaurants, and entertainment options. Unique loft layout that features a downstairs guest bedroom and bath. The soaring ceiling and wall of windows allow the condo to be filled with natural light and views of the stunning night sky overlooking Dallas. The spacious modern kitchen offers built-in stainless steel appliances, a breakfast bar, and ample storage space. The impressive second level boasts an additional living room and the large primary bedroom. The primary bedroom ensuite bath features dual sinks, separate shower, soaking tub, and walk-in closet. The great amenities include a club house, rooftop deck, fitness center, and much more! Pet friendly Griggs Park offers trails, movies, and various events all year-round!

    Zillow last checked:

    Listing updated:

    Listed by:

    Karen Nesbit 0441227 817-783-4605,

    Redfin Corporation 817-783-4605

    Bought with:

    Brandon Penados

    Regal, REALTORS

    Source: NTREIS,MLS#: 20480744

    Facts & features

    Interior

    Bedrooms & bathrooms
    • Bedrooms: 2
    • Bathrooms: 2
    • Full bathrooms: 2
    Primary bedroom
    • Features: Closet Cabinetry, En Suite Bathroom, Sitting Area in Primary, Walk-In Closet(s)
    • Level: Second
    • Dimensions: 20 x 32
    Bedroom
    • Features: En Suite Bathroom
    • Level: First
    • Dimensions: 15 x 13
    Primary bathroom
    • Features: Concrete Counters, Dual Sinks, Double Vanity, Garden Tub/Roman Tub, Separate Shower, Tile Counters
    • Level: Second
    • Dimensions: 6 x 10
    Dining room
    • Level: First
    • Dimensions: 9 x 18
    Other
    • Features: Separate Shower
    • Level: First
    • Dimensions: 11 x 10
    Kitchen
    • Features: Breakfast Bar, Concrete Counters, Granite Counters, Kitchen Island, Pantry
    • Level: First
    • Dimensions: 11 x 18
    Living room
    • Level: First
    • Dimensions: 11 x 20
    Loft
    • Level: Second
    • Dimensions: 17 x 15
    Heating
    • Central, Electric
    Cooling
    • Central Air, Ceiling Fan(s), Electric
    Appliances
    • Included: Built-In Refrigerator, Dishwasher, Electric Cooktop, Electric Oven, Electric Water Heater, Disposal, Ice Maker, Microwave, Some Commercial Grade, Vented Exhaust Fan
    Features
    • Decorative/Designer Lighting Fixtures, Eat-in Kitchen, High Speed Internet, Loft, Open Floorplan, Vaulted Ceiling(s)
    • Flooring: Concrete, Hardwood
    • Windows: Bay Window(s)
    • Has basement: No
    • Has fireplace: No
    Interior area
    • Total interior livable area: 2,407 sqft

    Property

    Parking
    • Total spaces: 2
    • Parking features: Assigned, Basement, Garage, Garage Door Opener, Gated, Secured
    • Garage spaces: 2
    Accessibility
    • Accessibility features: Accessible Bedroom, Accessible Elevator Installed, Accessible Doors, Accessible Entrance
    Features
    • Levels: Two
    • Stories: 2
    • Patio & porch: Covered, Deck, Rooftop, Terrace, Balcony
    • Exterior features: Balcony, Outdoor Grill
    • Pool features: None, Community
    • Fencing: Gate
    Lot
    • Size: 1.17 Acres
    Details
    • Parcel number: 00C01020000000923

    Construction

    Type & style
    • Home type: Condo
    • Architectural style: Loft,Historic/Antique,High Rise
    • Property subtype: Condominium, Multi Family
    • Attached to another structure: Yes
    Materials
    • Foundation: Slab
    • Roof: Concrete,Flat
    Condition
    • Year built: 1998

    Utilities & green energy

    • Sewer: Public Sewer
    • Water: Public
    • Utilities for property: Sewer Available, Separate Meters, Water Available

    Community & neighborhood

    Security
    • Security features: Security System Owned, Security System, Fire Alarm, Fire Sprinkler System, Security Gate, Gated Community, Key Card Entry, Smoke Detector(s), Security Lights, Wireless
    Community
    • Community features: Clubhouse, Fitness Center, Playground, Park, Pool, Trails/Paths, Gated
    Location
    • Region: Dallas
    • Subdivision: 588 Condos

    HOA & financial

    HOA
    • Has HOA: Yes
    • HOA fee: $741 monthly
    • Services included: All Facilities, Association Management, Insurance, Maintenance Grounds, Maintenance Structure, Pest Control, Security
    • Association name: Somerset Association Management
    • Association phone: 214-880-1732

    Other

    Other facts
    • Listing terms: Cash,Conventional,FHA,VA Loan

    Price history

    DateEventPrice
    3/4/2024Sold--
    Source: NTREIS #20480744 Report a problem
    2/6/2024Pending sale$825,000$343/sqft
    Source: NTREIS #20480744 Report a problem
    1/31/2024Contingent$825,000$343/sqft
    Source: NTREIS #20480744 Report a problem
    1/23/2024Price change$825,000-1.7%$343/sqft
    Source: NTREIS #20480744 Report a problem
    12/20/2023Listed for sale$839,000+20.7%$349/sqft
    Source: NTREIS #20480744 Report a problem
    7/27/2022Sold--
    Source: NTREIS #20092923 Report a problem
    7/11/2022Pending sale$695,000$289/sqft
    Source: NTREIS #20092923 Report a problem
    6/29/2022Contingent$695,000$289/sqft
    Source: NTREIS #20092923 Report a problem
    6/25/2022Listed for sale$695,000+16%$289/sqft
    Source: NTREIS #20092923 Report a problem
    9/3/2021Listing removed--
    Source: Dave Perry Miller & Associates - An Ebby Halliday Company Report a problem
    6/23/2021Pending sale$599,000$249/sqft
    Source: Dave Perry Miller & Associates - An Ebby Halliday Company #14510446 Report a problem
    2/1/2021Listed for sale$599,000-4.2%$249/sqft
    Source: Dave Perry-Miller - Park Cities #14510446 Report a problem
    12/10/2020Listing removed$625,000$260/sqft
    Source: Dave Perry-Miller - Park Cities #14389389 Report a problem
    7/17/2020Listed for sale$625,000+4.3%$260/sqft
    Source: Dave Perry Miller Real Estate #14389389 Report a problem
    12/21/2016Listing removed$599,000$249/sqft
    Source: CLAY STAPP + CO #13419515 Report a problem
    12/8/2016Pending sale$599,000$249/sqft
    Source: CLAY STAPP + CO #13419515 Report a problem
    10/17/2016Price change$599,000-4.2%$249/sqft
    Source: CLAY STAPP + CO #13419515 Report a problem
    9/8/2016Listed for sale$625,000+56.6%$260/sqft
    Source: CLAY STAPP + CO #13419515 Report a problem
    6/30/2010Listing removed$399,000$166/sqft
    Source: Allie Beth Allman & Assoc. #11358714 Report a problem
    4/18/2010Price change$399,000-4.8%$166/sqft
    Source: Allie Beth Allman & Assoc. #11358714 Report a problem
    3/6/2010Listed for sale$419,000$174/sqft
    Source: Allie Beth Allman & Assoc. #11358714 Report a problem

    Public tax history

    YearProperty taxesTax assessment
    2025$19,138 -0.4%$842,450
    2024$19,208 +39.2%$842,450 +42.9%
    2023$13,798 -8.4%$589,720
    2022$15,070 -4.8%$589,720
    2021$15,822 +3.6%$589,720 +6.5%
    2020$15,268 -0.7%$553,610
    2019$15,383 -1.7%$553,610 +2.2%
    2018$15,653 +4.6%$541,580
    2017$14,970 +55.5%$541,580 +27.8%
    2016$9,629 +9.5%$423,630
    2015$8,797 $423,630 +11.6%
    2014$8,797 $379,700
    2013-- --
    2012-- --
    2011-- --
    2010-- --
    2009-- --
    2008-- --
    2007-- --

    Find assessor info on the county website

    Neighborhood: 75204

    Nearby schools

    GreatSchools rating
    Schools provided by the listing agent
    • Elementary: Milam
    • Middle: Spence
    • High: North Dallas
    • District: Dallas ISD

    Source: NTREIS. This data may not be complete. We recommend contacting the local school district to confirm school assignments for this home.

    Get a cash offer in 3 minutes
    Find out how much your home could sell for in as little as 3 minutes with a no-obligation cash offer.
    Estimated market value
    $850,400
    Get a cash offer in 3 minutes
    Find out how much your home could sell for in as little as 3 minutes with a no-obligation cash offer.
    Estimated market value
    $850,400