3110 Tolmino Ct, Lakewood Ranch, FL 34211
Home value
$811,700
$739,000 - $893,000
$4,720/mo
Owner options
$4,720/mo
Rent Zestimate®
Find your next renter with Zillow Rental Manager. Plus, with online applications, you can quickly screen prospective tenants – for free.
$4,720/mo
Rent Zestimate®
$6,203/mo
Est. payment
Refinancing to a lower rate could help reduce your monthly payments and save thousands over the life of the loan.
$6,203/mo
Est. payment
Explore your selling options
Work with a Zillow partner agent
Leverage their expertise and Zillow's premium Showcase listings to get your home seen by more buyers.
Get startedList with your own agent
Get your home in front of millions of buyers by listing it on Zillow.
Learn how to do itSell it yourself
Take full control of how buyers see your home on Zillow by listing For Sale by Owner (FSBO).
List your homeWhat's special
Zillow last checked:
Listing updated:
Alexandra Rodriguez 404-401-1731,
BERKSHIRE HATHAWAY HOMESERVICE 941-907-2000
Amy Salzone, PA, 3393693
RE/MAX ALLIANCE GROUP

Facts & features
Interior
Bedrooms & bathrooms
- Bedrooms: 3
- Bathrooms: 2
- Full bathrooms: 2
Primary bedroom
- Features: Ceiling Fan(s), Walk-In Closet(s)
- Level: First
- Area: 178.56 Square Feet
- Dimensions: 12.4x14.4
Bathroom 2
- Features: Ceiling Fan(s)
- Level: First
- Area: 112 Square Feet
- Dimensions: 11.2x10
Dining room
- Level: First
- Area: 142.8 Square Feet
- Dimensions: 12x11.9
Kitchen
- Features: Pantry
- Level: First
- Area: 123.2 Square Feet
- Dimensions: 15.4x8
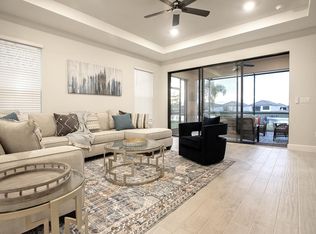
Living room
- Features: Ceiling Fan(s)
- Level: First
- Area: 278.4 Square Feet
- Dimensions: 16x17.4
Heating
- Central, Electric
Cooling
- Central Air
Appliances
- Included: Dishwasher, Disposal, Microwave, Range, Refrigerator, Tankless Water Heater
- Laundry: Laundry Room
Features
- Ceiling Fan(s), Open Floorplan, Primary Bedroom Main Floor, Smart Home, Walk-In Closet(s)
- Flooring: Carpet, Tile
- Doors: Sliding Doors
- Windows: Blinds, Hurricane Shutters
- Has fireplace: No
Interior area
- Total structure area: 1,928
- Total interior livable area: 1,928 sqft
Property
Parking
- Total spaces: 2
- Parking features: Garage - Attached
- Attached garage spaces: 2
Features
- Levels: One
- Stories: 1
- Patio & porch: Patio, Screened
- Exterior features: Irrigation System, Sidewalk
- Has private pool: Yes
- Pool features: Heated, Salt Water
- Has view: Yes
- View description: Pool, Water, Pond
- Has water view: Yes
- Water view: Water,Pond
- Waterfront features: Pond
Lot
- Size: 6,795 sqft
- Features: Landscaped, Near Golf Course
Details
- Parcel number: 576082909
- Zoning: RES
- Special conditions: None
Construction
Type & style
- Home type: SingleFamily
- Architectural style: Ranch
- Property subtype: Single Family Residence
Materials
- Block, Stucco
- Foundation: Slab
- Roof: Tile
Condition
- Completed
- New construction: No
- Year built: 2024
Utilities & green energy
- Sewer: Public Sewer
- Water: Public
- Utilities for property: Cable Connected, Sewer Connected
Community & neighborhood
Community
- Community features: Clubhouse, Deed Restrictions, Dog Park, Fitness Center, Gated Community - Guard, Golf Carts OK, Golf, Irrigation-Reclaimed Water, Pool, Sidewalks, Tennis Court(s)
Location
- Region: Lakewood Ranch
- Subdivision: AZARIO ESPLANADE PH III SUBPH D
HOA & financial
HOA
- Has HOA: Yes
- HOA fee: $680 monthly
- Amenities included: Clubhouse, Fitness Center, Gated, Golf Course, Pickleball Court(s), Pool, Spa/Hot Tub, Tennis Court(s)
- Services included: 24-Hour Guard, Common Area Taxes, Community Pool, Maintenance Grounds, Recreational Facilities
- Association name: Esplanade at Azario
Other fees
- Pet fee: $0 monthly
Other financial information
- Total actual rent: 0
Other
Other facts
- Listing terms: Cash,Conventional
- Ownership: Fee Simple
- Road surface type: Paved
Price history
| Date | Event | Price |
|---|---|---|
| 5/8/2025 | Sold | $845,000-0.6%$438/sqft |
Source: | ||
| 3/27/2025 | Pending sale | $849,900$441/sqft |
Source: | ||
| 3/12/2025 | Listed for sale | $849,900+38.2%$441/sqft |
Source: | ||
| 3/8/2024 | Sold | $615,200$319/sqft |
Source: Public Record Report a problem | ||
Public tax history
| Year | Property taxes | Tax assessment |
|---|---|---|
| 2025 | $10,244 +160.6% | $590,267 +320.9% |
| 2024 | $3,930 +11% | $140,250 +10% |
| 2023 | $3,540 +87.8% | $127,500 +700.5% |
| 2022 | $1,885 | $15,927 |
Find assessor info on the county website
Neighborhood: 34211
Nearby schools
GreatSchools rating
- 8/10B.D. Gullett Elementary SchoolGrades: PK-5Distance: 2.4 mi
- 8/10Dr Mona Jain Middle SchoolGrades: 6-8Distance: 2.2 mi
- 6/10Lakewood Ranch High SchoolGrades: PK,9-12Distance: 3.8 mi
Schools provided by the listing agent
- High: Lakewood Ranch High
Source: Stellar MLS. This data may not be complete. We recommend contacting the local school district to confirm school assignments for this home.
Get a cash offer in 3 minutes
- Florida
- Manatee County
- Lakewood Ranch
- 34211
- 3110 Tolmino Ct
