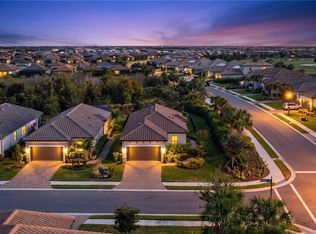
EXQUISITE LUXURY LIVING IN ESPLANADE AT AZARIO. Introducing an exceptional FULLY-FURNISHED DESIGNER-CURATED RESIDENCE offering three bedrooms and two baths, perfectly positioned with a SERENE PRESERVE VIEW for ultimate privacy and tranquility. This impeccably appointed home showcases elevated finishes, custom-designed elements, and sophisticated furnishings selected to complement its architectural elegance. Every detail has been thoughtfully executed, creating a seamless blend of refinement and comfort. Expansive living spaces invite effortless entertaining, while the outdoor setting provides a peaceful retreat framed by natural beauty. This is a truly rare opportunity to step into a fully realized vision of upscale living. Experience the premier resort lifestyle that defines Azario, where world-class amenities meet timeless design. This is a GOLF-DEEDED LOT. This is not a standard builder -grade home- it’s a refined, designer-appointed property that reflects both quality and intention. A true showcase of upgrades, the interiors feature striking quartz surfaces, statement lighting, custom millwork, white oak hardwood flooring throughout, and a professional-grade Cafe’ appliance package that elevates the culinary experience. Each enhancement was carefully chosen to complement the home’s architectural elegance and preserve-view setting. ESPLANADE AT AZARIO. It's an award-winning championship golf community, and residents enjoy an unparalleled resort lifestyle. Spend your mornings on the championship course, afternoons at the Bahama Bar, and evenings dining at the Barrelhouse Bistro or Vine cafe. Indulge in the tennis, pickleball, bocce, and a state-of-the-art fitness center-all just moments from your doorstep. This is not simply a home - it is a membership to an elevated way of living.
Sold for $689,000
Zillow last checked:
Listing updated:
Bought with:
Jay Baer, 3640294
FINE PROPERTIES
Source: Stellar MLS,MLS#: A4684784 Originating MLS: Sarasota - Manatee
Originating MLS: Sarasota - Manatee
Price history
| Date | Event | Price |
|---|---|---|
| 4/30/2026 | Sold | $689,000-0.9%$358/sqft |
Source:  Stellar MLS #A4684784 Report a problem Stellar MLS #A4684784 Report a problem | ||
| 3/18/2026 | Pending sale | $695,000$361/sqft |
Source: Stellar MLS #A4684784 Report a problem | ||
| 3/12/2026 | Price change | $695,000-4.1%$361/sqft |
Source: Stellar MLS #A4684784 Report a problem | ||
| 3/4/2026 | Listed for sale | $725,000-8.2%$376/sqft |
Source: Stellar MLS #A4684784 Report a problem | ||
| 10/31/2023 | Sold | $790,000-4.2%$410/sqft |
Source: Stellar MLS #A4580980 Report a problem | ||
| 9/28/2023 | Pending sale | $824,500$428/sqft |
Source: Stellar MLS #A4580980 Report a problem | ||
| 9/10/2023 | Price change | $824,500-3%$428/sqft |
Source: Stellar MLS #A4580980 Report a problem | ||
| 9/1/2023 | Listed for sale | $850,000+17.7%$441/sqft |
Source: Stellar MLS #A4580980 Report a problem | ||
| 8/21/2023 | Sold | $721,900$375/sqft |
Source: Public Record Report a problem | ||
Get a cash offer in 3 minutes
Find out how much your home could sell for in as little as 3 minutes with a no-obligation cash offer.
Estimated market value
$684,100
