Skip main navigation
Sold for $505,000
  • $505,000

    3110 W 66th Avenue, Denver, CO 80221

    4beds
    1,944sqft
    Single Family Residence
    Built in 1955
    6,969 Square Feet Lot
    $486,000 Zestimate®
    $260/sqft
    $2,793 Estimated rent

    Home value

    $486,000

    $452,000 - $520,000

    $2,793/mo

    Zestimate® history
    Loading
    Loading...

    Owner options

    List your home for rent

    $2,793/mo

    Rent Zestimate®

    Find your next renter with Zillow Rental Manager. Plus, with online applications, you can quickly screen prospective tenants – for free.

    Learn more

    $2,793/mo

    Rent Zestimate®

    Refinance and save

    $2,988/mo

    Est. payment

    Refinancing to a lower rate could help reduce your monthly payments and save thousands over the life of the loan.

    See today's rates

    $2,988/mo

    Est. payment

    Explore your selling options

    Work with a Zillow partner agent

    Leverage their expertise and Zillow's premium Showcase listings to get your home seen by more buyers.

    Get started

    List with your own agent

    Get your home in front of millions of buyers by listing it on Zillow.

    Learn how to do it

    Sell it yourself

    Take full control of how buyers see your home on Zillow by listing For Sale by Owner (FSBO).

    List your home

    What's special

    Versatile finished basementLarge lotSleek modern exteriorWelcoming covered front porchQuartz countertopsTwo conforming bedroomsSpacious driveway
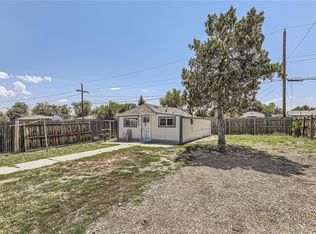
    Back on the Market – No Fault of the Home! The previous buyers got cold feet at the last minute—their loss is your gain! Ranch-Style Beauty with Income Potential – Don’t Miss This One! Step into style and comfort with this fully remodeled ranch-style home that perfectly blends contemporary upgrades with classic charm. From the moment you arrive, the curb appeal will captivate you—featuring a sleek, modern exterior, a welcoming covered front porch, and low-maintenance xeriscaped landscaping. The spacious driveway provides ample off-street parking, ideal for guests or multi-car households. Inside, natural light floods a bright, open-concept floor plan highlighted by beautifully refinished hardwood floors throughout the main living areas. The living, dining, and kitchen spaces flow effortlessly—perfect for entertaining or quiet evenings at home. The kitchen is a true showstopper, featuring a stylish two-tone design with green lower cabinets, white uppers, quartz countertops, and a striking green subway tile backsplash in a herringbone pattern. A large center island and brand-new stainless steel appliances complete this modern culinary hub. Downstairs, discover a versatile finished basement with private exterior and interior access—ideal for Airbnb, a rental, or multi-generational living. It features a cozy possible living area with a kitchenette, two conforming bedrooms with egress windows, fresh carpet and paint, and a sleekly remodeled bathroom. Sitting on a large lot, the backyard is a blank canvas ready for your imagination—garden, firepit, or future ADU? The possibilities are endless! With brand-new double-pane windows, new mechanical systems, and thoughtful design throughout, this home is truly move-in ready. Opportunities like this don’t last long—schedule your private showing today and experience the perfect blend of style, space, and income potential!

    Zillow last checked:

    Listing updated:

    Listed by:

    Yicete Ayala 720-329-2405 YICETE@GMAIL.COM,

    Brokers Guild Homes

    Bought with:

    Cinthia Mendoza, 100100261

    Guide Real Estate

    Source: REcolorado as distributed by MLS GRID,MLS#: 4830860MLS Logo

    Facts & features

    Interior

    Bedrooms & bathrooms
    • Bedrooms: 4
    • Bathrooms: 2
    • Full bathrooms: 1
    • 3/4 bathrooms: 1
    • Main level bathrooms: 1
    • Main level bedrooms: 2
    Bedroom
    • Description: Ample Sized With Hardwood Floors
    • Level: Main
    Bedroom
    • Description: Ample Sized With Hardwood Floors
    • Level: Main
    Bedroom
    • Description: Egress Window
    • Level: Basement
    Bedroom
    • Description: Egress Window
    • Level: Basement
    Bathroom
    • Description: Bright And Remodeled
    • Level: Main
    Bathroom
    • Description: Modernized Bathroom
    • Level: Basement
    Bonus room
    • Description: Possibility For A Cozy Living Space And Kitchenette. Sink Already Installed
    • Level: Basement
    Dining room
    • Description: Open Floor Plan, Bright And Inviting
    • Level: Main
    Kitchen
    • Description: Kitchen Island With Two Tone New Cabinets
    • Level: Main
    Laundry
    • Description: Finished Laundry
    • Level: Basement
    Living room
    • Description: Open Floor Plan, Bright And Inviting
    • Level: Main
    Heating
    • Forced Air
    Cooling
    • Central Air
    Appliances
    • Included: Dishwasher, Disposal, Microwave, Range, Refrigerator
    Features
    • Eat-in Kitchen, Kitchen Island, Open Floorplan, Quartz Counters, Smoke Free
    • Flooring: Carpet, Laminate, Tile, Wood
    • Windows: Double Pane Windows
    • Basement: Finished
    Interior area
    • Total structure area: 1,944
    • Total interior livable area: 1,944 sqft
    • Finished area above ground: 972
    • Finished area below ground: 972

    Property

    Parking
    • Total spaces: 4
    • Details: Off Street Spaces: 4
    Features
    • Levels: One
    • Stories: 1
    • Patio & porch: Covered, Front Porch
    • Exterior features: Private Yard
    • Fencing: Full
    Lot
    • Size: 6,969 Square Feet
    Details
    • Parcel number: R0100410
    • Zoning: R-2
    • Special conditions: Standard

    Construction

    Type & style
    • Home type: SingleFamily
    • Architectural style: Traditional
    • Property subtype: Single Family Residence
    Materials
    • Frame, Metal Siding, Wood Siding
    • Foundation: Concrete Perimeter
    • Roof: Composition
    Condition
    • Updated/Remodeled
    • Year built: 1955

    Utilities & green energy

    • Sewer: Public Sewer
    • Water: Public

    Community & HOA

    Community
    • Security: Carbon Monoxide Detector(s), Smoke Detector(s)
    • Subdivision: Hillsborough
    HOA
    • Has HOA: No
    Location
    • Region: Denver

    Financial & listing details

    • Price per square foot: $260/sqft
    • Tax assessed value: $353,000
    • Annual tax amount: $2,520
    • Date on market: 4/25/2025
    • Listing terms: Cash,Conventional,FHA,VA Loan
    • Exclusions: None
    • Ownership: Individual

    Price history

    DateEventPrice
    7/3/2025Sold$505,000-1%$260/sqft
    Source: REcolorado as distributed by MLS GRID #4830860 Report a problem
    6/4/2025Pending sale$509,900$262/sqft
    Source: REcolorado as distributed by MLS GRID #4830860 Report a problem
    5/27/2025Listed for sale$509,900$262/sqft
    Source: REcolorado as distributed by MLS GRID #4830860 Report a problem
    5/6/2025Pending sale$509,900$262/sqft
    Source: REcolorado as distributed by MLS GRID #4830860 Report a problem
    4/25/2025Listed for sale$509,900+436.7%$262/sqft
    Source: REcolorado as distributed by MLS GRID #4830860 Report a problem
    10/22/2012Sold$95,000-19.5%$49/sqft
    Source: Public Record Report a problem
    10/22/2010Listing removed$118,000$61/sqft
    Source: Home Source Realty, Inc. #914845 Report a problem
    5/1/2010Listed for sale$118,000$61/sqft
    Source: Home Source Realty, Inc. #914845 Report a problem

    Public tax history

    YearProperty taxesTax assessment
    2025$2,520 +0.6%$22,070 -13.2%
    2024$2,506 +0%$25,440
    2023$2,505 -2%$25,440 +24.4%
    2022$2,555 $20,450 -2.8%
    2021-- $21,040 +15.7%
    2020$2,216 $18,190 -0.2%
    2019$2,216 +21.5%$18,220 +23.7%
    2018$1,824 $14,730
    2017$1,824 $14,730 +47%
    2016-- $10,020
    2015$1,152 $10,020 +15%
    2014-- $8,710
    2013-- $8,710 -6.9%
    2012-- $9,360
    2011-- $9,360 -2.5%
    2010-- $9,600
    2009-- $9,600 -7.3%
    2008-- $10,360
    2007-- $10,360 -19.1%
    2006-- $12,810
    2005-- $12,810 +18.4%
    2004-- $10,820
    2003$1,002 +26.8%$10,820 +8.5%
    2002$790 +23.4%$9,970 +35.5%
    2001$640 $7,360
    2000-- $7,360
    Find assessor info on the county website

    Neighborhood: Berkley

    Nearby schools

    GreatSchools rating
    Schools provided by the listing agent
    • Elementary: Hodgkins
    • Middle: Crown Pointe Charter Academy
    • High: Westminster
    • District: Westminster Public Schools

    Source: REcolorado as distributed by MLS GRID. This data may not be complete. We recommend contacting the local school district to confirm school assignments for this home.

    Get a cash offer in 3 minutes
    Find out how much your home could sell for in as little as 3 minutes with a no-obligation cash offer.
    Estimated market value
    $486,000
    Get a cash offer in 3 minutes
    Find out how much your home could sell for in as little as 3 minutes with a no-obligation cash offer.
    Estimated market value
    $486,000