Skip main navigation
Off market
  • $827,700

    3110 Westwood Rd, Mechanicsville, VA 23111

    5beds
    3,598sqft
    Detached
    Built in 1998
    10.72 Acres Lot
    $827,700 Zestimate®
    $230/sqft
    $3,658 Estimated rent

    Home value

    $827,700

    $770,000 - $894,000

    $3,658/mo

    Zestimate® history
    Loading
    Loading...

    Owner options

    List your home for rent

    $3,658/mo

    Rent Zestimate®

    Find your next renter with Zillow Rental Manager. Plus, with online applications, you can quickly screen prospective tenants – for free.

    Learn more

    $3,658/mo

    Rent Zestimate®

    Refinance and save

    $4,856/mo

    Est. payment

    Refinancing to a lower rate could help reduce your monthly payments and save thousands over the life of the loan.

    See today's rates

    $4,856/mo

    Est. payment

    Explore your selling options

    Work with a Zillow partner agent

    Leverage their expertise and Zillow's premium Showcase listings to get your home seen by more buyers.

    Get started

    List with your own agent

    Get your home in front of millions of buyers by listing it on Zillow.

    Learn how to do it

    Sell it yourself

    Take full control of how buyers see your home on Zillow by listing For Sale by Owner (FSBO).

    List your home

    What's special

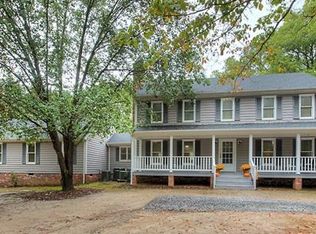
    RARE FIND on 10.72 ACRES ZONED A-1! This 5BR 4BA home is PERFECT for multi-generational living! Spacious custom built U shaped Ranch w/3598 SQ.FT. on the main level & 1860 SQ.FT living space in the walk out basement! ATTACHED FULL IN-LAW SUITE w/it's own Den, Kitchenette, BR, Walk in closet, Full Bath w/roll in shower & private SCREENED PORCH. Accessible from the home or private entrance on rear deck. The home is Handicap/wheelchair friendly w/extra wide doorways & ramp! Large family room w/BUILT INS! STONE GAS FIREPLACE (can be converted to wood). Kitchen with plenty of storage, SOLID WOOD cabinets, built in desk area & Bar. Large dining room with French doors! Large Master Suite also has a private SCREENED PORCH, Bath w/jetted tub, Stand up shower, Walk in closet & a connecting room that would make a perfect office/dressing room/nursery or 6th BR! FULL covered front porch. Large rear deck! Above ground salt water pool. Wired for generator. COMCAST CABLE & HIGH SPEED INTERNET! 2 car garage connects to the basement for the perfect man cave setup with bar! 12x12 storage under porch. 10 minutes to 295 & close to Mechanicsville! Easy access to 64/95. Easy commute to Richmond!

    This property is off market, which means it's not currently listed for sale or rent on Zillow. This may be different from what's available on other websites or public sources.

    Facts & features

    Interior

    Bedrooms & bathrooms
    • Bedrooms: 5
    • Bathrooms: 4
    • Full bathrooms: 4
    Heating
    • Heat pump, Electric
    Cooling
    • Central
    Appliances
    • Included: Dishwasher, Microwave
    Features
    • Flooring: Carpet, Laminate, Linoleum / Vinyl
    • Basement: Partially finished
    • Attic: Pull Down
    • Has fireplace: Yes
    • Fireplace features: masonry
    Interior area
    • Total interior livable area: 3,598 sqft

    Property

    Parking
    • Parking features: Garage - Attached
    Features
    • Exterior features: Other
    Lot
    • Size: 10.72 Acres
    Details
    • Parcel number: 8754707911

    Construction

    Type & style
    • Home type: SingleFamily
    • Property subtype: Detached
    Materials
    • Other
    • Foundation: Crawl/Raised
    • Roof: Asphalt
    Condition
    • Year built: 1998

    Utilities & green energy

    • Sewer: Conventional Septic

    Community & neighborhood

    Location
    • Region: Mechanicsville

    Other

    Other facts
    • Disclosures: Listing Attachment
    • New Resale: Resale (occupied at least once)
    • Property Sub Type: Detached
    • Property Type: Single Family
    • Structure: Block, Brick
    • Style: Ranch
    • Attic: Pull Down
    • Lot Description: Wooded, Buildable
    • Num Cars: 2
    • Wall Type: Drywall
    • Roof: Shingled
    • Year Blt Desc: Actual
    • Appl Equip: Stove, Dishwasher, Microwave, Oven, Electric Cooking, Smoke Alarm, Drop-In Range, Generator Wired, Smooth Top Cooking
    • Interior: 1st Floor Master Bedroom, Built In Cabinet/Bookcases, Double Vanity, French Doors, Jetted Tub, Pantry, Walk-In Closet, 1st Floor Bedroom, Washer Hookup, Formal Dining Room, Cable TV, Cable TV, Ceiling Fan, Internet Ready, Eat-In-Kitchen, MBR Bath, Wet Bar, Countertops - Laminate, Addl 1st Floor Master
    • Siding: Vinyl
    • Exterior: Thermal Windows, Horse Permitted, Storage Shed Attached, Deck
    • Fenced: Rear Only, Chain Link
    • Sewer: Conventional Septic
    • Water: Well

    Price history

    DateEventPrice
    1/3/2017Sold$439,999$122/sqft
    Source: CVRMLS #1632927 Report a problem
    10/13/2016Listed for sale$439,999$122/sqft
    Source: RE/MAX Today #1632927 Report a problem

    Public tax history

    YearProperty taxesTax assessment
    2025$6,616 +3.3%$816,800 +3.3%
    2024$6,402 +9.7%$790,400 +9.7%
    2023$5,838 +17%$720,800 +17%
    2022$4,990 $616,000 +7.5%
    2021-- $573,000 +7%
    2020$4,336 +9.9%$535,300
    2019$3,947 $535,300 +9.9%
    2018$3,947 +3.9%$487,300 +3.9%
    2017$3,799 +11.7%$469,000 +11.7%
    2016$3,402 $420,000
    2015$3,402 $420,000
    2014$3,402 $420,000
    2013$3,402 -4.1%--
    2012$3,547 -19.1%--
    2011$4,386 --
    2010$4,386 --
    2009$4,386 --
    2008$4,386 +19.5%--
    2007$3,670 +18.9%--
    2006$3,086 --
    2005$3,086 --
    2004-- --
    2003$2,942 +10.5%--
    2002$2,663 --
    2001$2,663 --

    Find assessor info on the county website

    Neighborhood: 23111

    Nearby schools

    GreatSchools rating
    Get a cash offer in 3 minutes
    Find out how much your home could sell for in as little as 3 minutes with a no-obligation cash offer.
    Estimated market value
    $827,700
    Get a cash offer in 3 minutes
    Find out how much your home could sell for in as little as 3 minutes with a no-obligation cash offer.
    Estimated market value
    $827,700