Welcome to 3119 Westwood Rd, a spacious custom built all brick ranch style home nestled on a parklike 2 acres lot Zoned A-1. This quality-built home features a huge vaulted great room, large eat-in kitchen area, formal dining room and vaulted sunroom. The split bedroom design has a large primary bedroom with hardwood flooring, walk-in closet and primary bathroom. The secondary bedrooms are very spacious with carpet. The interior has custom trim with upgraded base, crown and chair rail moldings. The home has a finished 2 car attached garage, oversized 2+ car detached garage and paved driveway. The gas pump in front of the detached garage, birdbath and horseheads on drive do not convey.
For sale
Price cut: $450 (10/4)
$629,500
3119 Westwood Rd, Mechanicsville, VA 23111
3beds
2,871sqft
Single Family Residence
Built in 1998
2 Acres Lot
$622,800 Zestimate®
$219/sqft
$-- HOA
What's special
Vaulted sunroomPaved drivewayHuge vaulted great roomSplit bedroom designLarge eat-in kitchen areaFormal dining roomWalk-in closet
- 92 days
- 720
- 19
Zillow last checked:
Listing updated:
Listed by:
Pat Rudd 804-781-2463,
Rudd Realty Inc 804-781-2463
Source: CVRMLS,MLS#: 2618915 Originating MLS: Central Virginia Regional MLS
Originating MLS: Central Virginia Regional MLSFacts & features
Interior
Bedrooms & bathrooms
- Bedrooms: 3
- Bathrooms: 3
- Full bathrooms: 2
- 1/2 bathrooms: 1
Primary bedroom
- Description: Hardwood
- Level: First
- Dimensions: 14.11 x 18.11
Bedroom 2
- Description: Carpet
- Level: First
- Dimensions: 12.5 x 17.7
Bedroom 3
- Description: Carpet
- Level: First
- Dimensions: 12.6 x 12.11
Dining room
- Description: Hardwood
- Level: First
- Dimensions: 11.1 x 14.6
Florida room
- Description: Vaulted
- Level: First
- Dimensions: 17.6 x 15.0
Foyer
- Level: First
- Dimensions: 6.1 x 8.8
Other
- Description: Tub & Shower
- Level: First
Great room
- Description: Vaulted
- Level: First
- Dimensions: 17.6 x 35.0
Half bath
- Level: First
Kitchen
- Description: Hardwood
- Level: First
- Dimensions: 16.8 x 16.1
Laundry
- Description: LVT
- Level: First
- Dimensions: 5.0 x 7.10
Sitting room
- Description: Hardwood
- Level: First
- Dimensions: 10.1 x 12.6
Heating
- Electric, Heat Pump, Zoned
Cooling
- Heat Pump, Zoned
Appliances
- Included: Dishwasher, Electric Cooking, Electric Water Heater, Microwave
- Laundry: Washer Hookup
Features
- Bedroom on Main Level, Ceiling Fan(s), Cathedral Ceiling(s), En Suite Bathroom, Full Bath on Main Level, Fireplace, Bath in Primary Bedroom, Main Level Primary, Walk-In Closet(s)
- Flooring: Carpet, Vinyl, Wood
- Windows: Screens, Thermal Windows
- Has basement: No
- Attic: Access Only,Pull Down Stairs
- Number of fireplaces: 1
- Fireplace features: Masonry, Wood Burning
Interior area
- Total interior livable area: 2,871 sqft
- Finished area above ground: 2,871
- Finished area below ground: 0
Property
Parking
- Total spaces: 3
- Parking features: Attached, Circular Driveway, Driveway, Detached, Garage, Paved
- Attached garage spaces: 3
- Has uncovered spaces: Yes
Features
- Levels: One
- Stories: 1
- Patio & porch: Front Porch, Porch
- Exterior features: Porch, Paved Driveway
- Pool features: None
- Fencing: None
Lot
- Size: 2 Acres
- Features: Landscaped, Level
- Topography: Level
Details
- Parcel number: 8754807839
- Zoning description: A1
Construction
Type & style
- Home type: SingleFamily
- Architectural style: Ranch
- Property subtype: Single Family Residence
Materials
- Brick Veneer, Drywall, Frame
- Roof: Shingle
Condition
- Resale
- New construction: No
- Year built: 1998
Utilities & green energy
- Electric: Generator Hookup
- Sewer: Septic Tank
- Water: Well
Community & HOA
Community
- Security: Security System
- Subdivision: None
Location
- Region: Mechanicsville
Financial & listing details
- Price per square foot: $219/sqft
- Tax assessed value: $621,400
- Annual tax amount: $5,033
- Date on market: 7/11/2026
- Ownership: Individuals
- Ownership type: Sole Proprietor
Estimated market value
$622,800
$592,000 - $654,000
$2,963/mo
Price history
| Date | Event | Price |
|---|---|---|
| 10/4/2026 | Price change | $629,500-0.1%$219/sqft |
Source:  CVRMLS #2618915 Report a problem CVRMLS #2618915 Report a problem | ||
| 10/2/2026 | Price change | $629,950-4.3%$219/sqft |
Source: CVRMLS #2618915 Report a problem | ||
| 9/1/2026 | Price change | $658,500-3.9%$229/sqft |
Source: CVRMLS #2618915 Report a problem | ||
| 7/14/2026 | Listed for sale | $685,000$239/sqft |
Source: CVRMLS #2618915 Report a problem | ||
Public tax history
| Year | Property taxes | Tax assessment |
|---|---|---|
| 2025 | $4,725 +2.3% | $583,300 +2.3% |
| 2024 | $4,619 +9.9% | $570,300 +9.9% |
| 2023 | $4,205 +13.6% | $519,100 +13.6% |
| 2022 | $3,700 | $456,800 +6.9% |
| 2021 | -- | $427,300 +6.2% |
| 2020 | $3,260 +10.9% | $402,500 |
| 2019 | $2,941 | $402,500 +10.9% |
| 2018 | $2,941 | $363,100 |
| 2017 | $2,941 +12.4% | $363,100 +12.4% |
| 2016 | $2,615 | $322,900 |
| 2015 | $2,615 | $322,900 |
| 2014 | $2,615 | $322,900 |
| 2013 | $2,615 -4.1% | -- |
| 2012 | $2,728 -13.1% | -- |
| 2011 | $3,140 | -- |
| 2010 | $3,140 | -- |
| 2009 | $3,140 | -- |
| 2008 | $3,140 +20.4% | -- |
| 2007 | $2,607 +9.5% | -- |
| 2006 | $2,381 | -- |
| 2005 | $2,381 | -- |
| 2004 | -- | -- |
| 2003 | $2,271 +12.3% | -- |
| 2002 | $2,022 | -- |
| 2001 | $2,022 | -- |
Find assessor info on the county website
Monthly payment
Est. payment
Payment breakdown
Explore the cost of this home by adjusting the details. Changes won't be saved.Climate risks
Neighborhood: 23111
Nearby schools
Schools provided by the listing agent
- Elementary: Battlefield
- Middle: Bell Creek Middle
- High: Mechanicsville
Source: CVRMLS. This data may not be complete. We recommend contacting the local school district to confirm school assignments for this home.
- $232,5003 bd1 ba988 sqft3115 Westwood Rd, Mechanicsville, VA 23111Off Market
- $477,1003 bd2 ba1.7k sqft3096 Westwood Rd, Mechanicsville, VA 23111Off Market
- $416,5003 bd2 ba1.4k sqft3078 Westwood Rd, Mechanicsville, VA 23111Off Market
- $625,3004 bd3 ba2.7k sqft3114 Westwood Rd, Mechanicsville, VA 23111Off Market
Similar homes
- $649,9504 bd3 ba2.6k sqft7485 Hidden Lake Cir, Mechanicsville, VA 23111For Sale
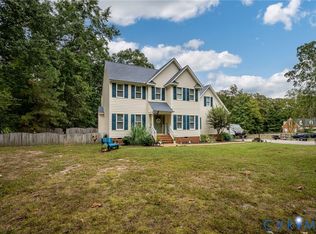 MLS ID #2626743, Ethan Oates, CapCenter. CVRMLS
 - $625,0003 bd2 ba2.6k sqft4505 Crown Hill Rd, Mechanicsville, VA 23111For Sale
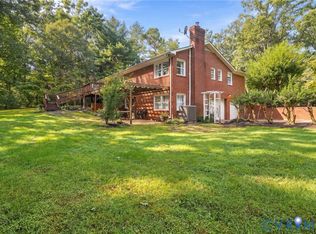 MLS ID #2623018, Jennifer Adkins, Long & Foster REALTORS. CVRMLS
 - $650,0005 bd3 ba2.7k sqft2037 Deerhunters Xing, Mechanicsville, VA 23111For Sale
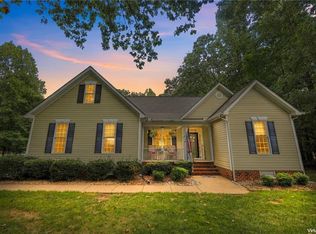 MLS ID #10654915, Sam Jennings. REIN Inc.
 - $589,9953 bd2 ba2.1k sqft9145 Epps Rd, Mechanicsville, VA 23111For Sale
 MLS ID #2621273, Chad Porter, ERA Woody Hogg & Assoc. CVRMLS
