REDUCED AND PRICED FOR YOU TO ADD YOUR OWN PERSONAL DECORATING TOUCHES. AN AMAZING LOCATION IN CANTERA VILLAGE! 2ND FLOOR UNIT, 3 SIDES WITH NATURAL LIGHT! You will love this spacious ranch style condo on the second floor with your own private entrance door! Great Location in Cantera Village .5 mile north of I-88. When you are in this 2nd floor unit, it's similar to an end unit with beautiful windows on 3 sides allowing natural light. Outstanding schools, Wheaton-Warrenville School District 200! Open floor plan features the living room open to the dining room with 11' Vaulted ceilings, transom windows in living room, private deck, a gas fireplace, arched doorways, plus an open loft area. Spacious room sizes include a large eat-in kitchen with an island plus breakfast area. The primary bedroom features 10' Cathedral ceiling, walk-in closet, large bathroom with shower. 2nd bedroom plus full bath with tub in hallway. Your own laundry room within the unit plus an attached 2 car garage! This Warrenville location has quick access to the Metra Train station, shopping, restaurants, Naperville's Riverwalk, the Prairie Path, Herrick Lake, Blackwell Forest Preserve, Wheaton College, College of DuPage, Cantigny Golf, and more. Condo is ready for your creative upgrading, decorating plus some repairs and/or improvements. So many possibilities! The sale of the property is made on an "As Is", "Where Is" and "with All Faults" basis. Seller, listing agent and/or real estate company make no warranty or representation, express or implied. Taxes are 100% of last known tax bill. Unit has been winterized where the water will not be turned on for inspection or appraisal. (Only current utilities will remain on.) Please be sure your loan type matches with water remaining off. Renovation type loan or cash. Agents present their own offers-see Broker Private Remarks. For YOUR OFFERS: Current dated verification of all funds in name of buyer(s) needed for down payment and all closing costs-for both cash offers and renovation loan financed offers. For financed buyers, please provide pre-approval for a loan that allows for any appraisal required repairs to be completed by your buyer after closing. Public Act 94-1049 Does Apply==Buyer to pay HOA fees plus attorney fees at closing. See attached in documents=$3,249.67.
Closed
$250,000
31102 Carpenter Ct, Warrenville, IL 60555
2beds
1,605sqft
Townhouse, Condominium, Single Family Residence
Built in 1998
-- sqft lot
$357,100 Zestimate®
$156/sqft
$3,161 Estimated rent
Home value
$357,100
$339,000 - $375,000
$3,161/mo
Zestimate® history
Owner options
List your home for rent
$3,161/mo
Rent Zestimate®
Find your next renter with Zillow Rental Manager. Plus, with online applications, you can quickly screen prospective tenants – for free.
$3,161/mo
Rent Zestimate®
Refinance and save
$2,170/mo
Est. payment
Refinancing to a lower rate could help reduce your monthly payments and save thousands over the life of the loan.
$2,170/mo
Est. payment
Explore your selling options
Work with a Zillow partner agent
Leverage their expertise and Zillow's premium Showcase listings to get your home seen by more buyers.
Get startedList with your own agent
Get your home in front of millions of buyers by listing it on Zillow.
Learn how to do itSell it yourself
Take full control of how buyers see your home on Zillow by listing For Sale by Owner (FSBO).
List your homeWhat's special
Gas fireplaceTransom windowsSpacious ranch style condoPrairie pathOpen loft areaLaundry roomLarge bathroom
Zillow last checked:
Listing updated:
Listed by:
Marge Pawlak 630-710-2550,
RE/MAX Enterprises
Bought with:
Andrea Jawor
Baird & Warner
Source: MRED as distributed by MLS GRID,MLS#: 11772203
Facts & features
Interior
Bedrooms & bathrooms
- Bedrooms: 2
- Bathrooms: 2
- Full bathrooms: 2
Rooms
- Room types: Loft
Primary bedroom
- Features: Flooring (Carpet), Bathroom (Full)
- Level: Second
- Area: 192 Square Feet
- Dimensions: 16X12
Bedroom 2
- Features: Flooring (Carpet)
- Level: Second
- Area: 144 Square Feet
- Dimensions: 12X12
Dining room
- Features: Flooring (Carpet)
- Level: Second
- Area: 154 Square Feet
- Dimensions: 14X11
Kitchen
- Features: Kitchen (Eating Area-Table Space, Island)
- Level: Second
- Area: 252 Square Feet
- Dimensions: 18X14
Laundry
- Level: Second
- Area: 60 Square Feet
- Dimensions: 12X5
Living room
- Features: Flooring (Carpet)
- Level: Second
- Area: 224 Square Feet
- Dimensions: 16X14
Loft
- Features: Flooring (Carpet)
- Level: Second
- Area: 160 Square Feet
- Dimensions: 16X10
Heating
- Natural Gas, Forced Air
Cooling
- Central Air
Appliances
- Laundry: Washer Hookup, Upper Level, In Unit
Features
- Cathedral Ceiling(s), Walk-In Closet(s), High Ceilings, Open Floorplan
- Basement: None
- Number of fireplaces: 1
- Fireplace features: Living Room
Interior area
- Total structure area: 1,605
- Total interior livable area: 1,605 sqft
Property
Parking
- Total spaces: 2
- Parking features: On Site, Garage Owned, Attached, Garage
- Attached garage spaces: 2
Accessibility
- Accessibility features: No Disability Access
Features
- Patio & porch: Deck
Lot
- Features: Common Grounds, Cul-De-Sac
Details
- Parcel number: 0435421125
- Special conditions: Real Estate Owned
- Other equipment: Ceiling Fan(s)
Construction
Type & style
- Home type: Townhouse
- Property subtype: Townhouse, Condominium, Single Family Residence
Materials
- Vinyl Siding, Brick
Condition
- New construction: No
- Year built: 1998
Utilities & green energy
- Sewer: Public Sewer
- Water: Public
Community & HOA
Community
- Features: Sidewalks, Street Lights
- Subdivision: Cantera Village
HOA
- Has HOA: Yes
- Services included: Insurance, Lawn Care, Scavenger, Snow Removal
- HOA fee: $309 monthly
Location
- Region: Warrenville
Financial & listing details
- Price per square foot: $156/sqft
- Tax assessed value: $103,184
- Annual tax amount: $6,318
- Date on market: 5/2/2023
- Listing terms: Cash
- Ownership: Condo
Price history
| Date | Event | Price |
|---|---|---|
| 12/29/2023 | Sold | $250,000-0.4%$156/sqft |
Source: Public Record Report a problem | ||
| 9/29/2023 | Sold | $251,000+36%$156/sqft |
Source:  MRED as distributed by MLS GRID #11772203 Report a problem MRED as distributed by MLS GRID #11772203 Report a problem | ||
| 12/30/1998 | Sold | $184,500$115/sqft |
Source: Public Record Report a problem | ||
Public tax history
| Year | Property taxes | Tax assessment |
|---|---|---|
| 2024 | $6,970 +5.8% | $103,184 +9.5% |
| 2023 | $6,587 +4.2% | $94,240 +7% |
| 2022 | $6,319 +5.4% | $88,060 +4.3% |
| 2021 | $5,995 +2.7% | $84,420 +3.1% |
| 2020 | $5,840 +4.8% | $81,860 +5% |
| 2019 | $5,571 +3.2% | $77,960 +3% |
| 2018 | $5,400 +2.9% | $75,690 +5.2% |
| 2017 | $5,248 +4.1% | $71,920 +7.2% |
| 2016 | $5,040 +4% | $67,060 +8% |
| 2015 | $4,846 +3.5% | $62,080 +5% |
| 2014 | $4,681 -0.7% | $59,120 -3.5% |
| 2013 | $4,713 -1% | $61,280 -7.9% |
| 2012 | $4,762 -9.1% | $66,520 -16.9% |
| 2011 | $5,237 -3.6% | $80,050 -10.2% |
| 2010 | $5,431 +3% | $89,120 -4.4% |
| 2009 | $5,275 +1.1% | $93,210 |
| 2008 | $5,219 +6.4% | $93,210 +7.2% |
| 2007 | $4,907 +4.1% | $86,950 +6.9% |
| 2006 | $4,713 +4.5% | $81,360 +6.5% |
| 2005 | $4,512 +3.3% | $76,390 +6.1% |
| 2004 | $4,367 +1.6% | $72,000 +7% |
| 2003 | $4,299 +11.3% | $67,290 +10.2% |
| 2002 | $3,862 +0.1% | $61,040 +3.7% |
| 2001 | $3,858 +3.3% | $58,880 +5.3% |
| 2000 | $3,735 | $55,910 |
Find assessor info on the county website
Neighborhood: 60555
Nearby homes
- $393,0002 bd2 ba1.4k sqft30401 Fowler Cir, Warrenville, IL 60555Off Market
- $403,1002 bd2 ba1.6k sqft30402 Fowler Cir, Warrenville, IL 60555Off Market
- $420,3003 bd2 ba1.9k sqft30403 Fowler Cir, Warrenville, IL 60555Off Market
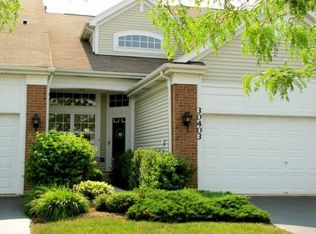
- $425,0004 bd3 ba2.1k sqft30404 Fowler Cir, Warrenville, IL 60555Sold

- $407,6003 bd2 ba2.1k sqft30405 Fowler Cir, Warrenville, IL 60555Off Market
- $373,300-- bd-- ba1.9k sqft30406 Fowler Cir, Warrenville, IL 60555Off Market
- $332,400-- bd-- ba1.4k sqft30501 Fowler Cir, Warrenville, IL 60555Off Market
- $334,600-- bd-- ba1.6k sqft30502 Fowler Cir, Warrenville, IL 60555Off Market
- $338,400-- bd-- ba875 sqft30503 Fowler Cir, Warrenville, IL 60555Off Market
Nearby schools
GreatSchools rating
- 8/10Bower Elementary SchoolGrades: K-5Distance: 0.6 mi
- 7/10Hubble Middle SchoolGrades: 6-8Distance: 0.8 mi
- 8/10Wheaton Warrenville South High SchoolGrades: 9-12Distance: 1.6 mi
Schools provided by the listing agent
- Elementary: Bower Elementary School
- Middle: Hubble Middle School
- High: Wheaton Warrenville South H S
- District: 200
Source: MRED as distributed by MLS GRID. This data may not be complete. We recommend contacting the local school district to confirm school assignments for this home.
Get a cash offer in 3 minutes
Find out how much your home could sell for in as little as 3 minutes with a no-obligation cash offer.
Estimated market value
$357,100
Get a cash offer in 3 minutes
Find out how much your home could sell for in as little as 3 minutes with a no-obligation cash offer.
Estimated market value
$357,100
- Illinois
- DuPage County
- Warrenville
- 60555
- 31102 Carpenter Ct
Nearby cities
Nearby zip codes
Other Warrenville Topics
