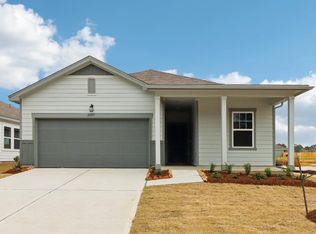
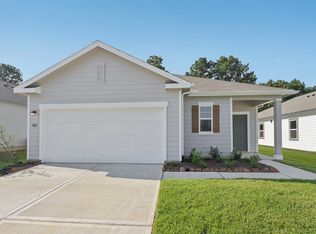
BRAND NEW SINGLE STORY HOME WITH VERSATILE LAYOUT Introducing the Prism floorplan, a thoughtfully designed one story home offering 4 bedrooms, 3 bathrooms, and approximately 1,912 square feet of modern living space. The open concept design connects the kitchen, dining, and living areas, creating a comfortable flow for everyday living and entertaining. The kitchen features granite countertops, a large island, and soft close cabinets and drawers, with stainless steel appliances included for added convenience. The home includes a convenient Jack and Jill bath serving the secondary bedrooms, while the private primary suite offers a walk in closet and an en suite bathroom. A covered patio and fully fenced backyard complete this inviting home in Williams Landing, which provides a comfortable setting designed for modern living and everyday ease.
Pending
Price increase: $60.6K (7/24)
$290,540
31103 Gayle Prairie Oak St, Waller, TX 77484
4beds
1,912sqft
:
Get pre-qualified$2,646/mo
Single Family Residence
Built in 2026
-- sqft lot
$226,100 Zestimate®
$152/sqft
$63/mo HOA
What's special
Stainless steel appliancesGranite countertopsCovered patioFully fenced backyardLarge island
- 144 days |
- 429 |
- 46 |
Zillow last checked:
Listing updated:
Listed by:
Jared Turner 832-219-1803,
Starlight Homes
Source: HAR,MLS#: 24712652
Facts & features
Interior
Bedrooms & bathrooms
- Bedrooms: 4
- Bathrooms: 3
- Full bathrooms: 3
Rooms
- Room types: Family Room, Utility Room
Primary bathroom
- Features: Primary Bath: Shower Only, Secondary Bath(s): Tub/Shower Combo
Kitchen
- Features: Breakfast Bar, Kitchen open to Family Room, Pantry, Soft Closing Cabinets, Soft Closing Drawers
Heating
- Electric
Cooling
- Electric
Appliances
- Included: Disposal, Dryer, Refrigerator, Washer, Electric Oven, Microwave, Electric Range, Dishwasher
- Laundry: Electric Dryer Hookup, Washer Hookup
Features
- High Ceilings, All Bedrooms Down, En-Suite Bath, Primary Bed - 1st Floor, Walk-In Closet(s)
- Flooring: Carpet, Vinyl
- Windows: Insulated/Low-E windows
Interior area
- Total structure area: 1,912
- Total interior livable area: 1,912 sqft
Property
Parking
- Total spaces: 2
- Parking features: Attached
- Attached garage spaces: 2
Features
- Stories: 1
- Patio & porch: Covered, Patio/Deck
- Fencing: Back Yard,Full
Lot
- Features: Subdivided, 0 Up To 1/4 Acre
Construction
Type & style
- Home type: SingleFamily
- Architectural style: Traditional
- Property subtype: Single Family Residence
Materials
- Blown-In Insulation, Cement Siding
- Foundation: Slab
- Roof: Composition
Condition
- New construction: Yes
- Year built: 2026
Details
- Builder name: Starlight Homes
Utilities & green energy
- Water: Water District
Green energy
- Energy efficient items: Attic Vents, Thermostat, HVAC
Community & HOA
Community
- Subdivision: Williams Landing
HOA
- Has HOA: Yes
- HOA fee: $750 annually
Location
- Region: Waller
Financial & listing details
- Price per square foot: $152/sqft
- Date on market: 3/3/2026
- Listing terms: Cash,Conventional,FHA,USDA Loan,VA Loan
- Ownership: Full Ownership
- Road surface type: Concrete
Estimated market value
$226,100
$215,000 - $237,000
$2,209/mo
Price history
| Date | Event | Price |
|---|---|---|
| 7/24/2026 | Pending sale | $290,540$152/sqft |
Source:  HAR #24712652 Report a problem HAR #24712652 Report a problem | ||
| 7/24/2026 | Price change | $290,540+26.3%$152/sqft |
Source: HAR #24712652 Report a problem | ||
| 6/29/2026 | Price change | $229,990-4.2%$120/sqft |
Source: HAR #24712652 Report a problem | ||
| 6/19/2026 | Price change | $239,990-17.8%$126/sqft |
Source: HAR #24712652 Report a problem | ||
| 6/8/2026 | Listed for sale | $291,790$153/sqft |
Source: HAR #24712652 Report a problem | ||
| 5/12/2026 | Pending sale | $291,790$153/sqft |
Source: HAR #24712652 Report a problem | ||
| 5/12/2026 | Price change | $291,790+26.9%$153/sqft |
Source: HAR #24712652 Report a problem | ||
| 5/8/2026 | Price change | $229,990-11.5%$120/sqft |
Source: HAR #24712652 Report a problem | ||
| 5/4/2026 | Price change | $259,990-10.5%$136/sqft |
Source: HAR #24712652 Report a problem | ||
| 4/15/2026 | Pending sale | $290,540$152/sqft |
Source: HAR #24712652 Report a problem | ||
| 4/12/2026 | Price change | $290,540+23.6%$152/sqft |
Source: HAR #24712652 Report a problem | ||
| 4/6/2026 | Price change | $234,990-8.9%$123/sqft |
Source: HAR #24712652 Report a problem | ||
| 4/1/2026 | Price change | $257,990-1.5%$135/sqft |
Source: HAR #24712652 Report a problem | ||
| 3/26/2026 | Price change | $261,990+1.6%$137/sqft |
Source: HAR #24712652 Report a problem | ||
| 3/16/2026 | Price change | $257,990-0.2%$135/sqft |
Source: HAR #24712652 Report a problem | ||
| 3/5/2026 | Price change | $258,540-11%$135/sqft |
Source: HAR #24712652 Report a problem | ||
| 3/3/2026 | Listed for sale | $290,540$152/sqft |
Source: HAR #24712652 Report a problem | ||
Public tax history
Tax history is unavailable.
Monthly payment
Est. payment
Payment breakdown
Explore the cost of this home by adjusting the details. Changes won't be saved.Climate risks
Neighborhood: 77484
Nearby schools
GreatSchools rating
- 5/10I T Holleman Elementary SchoolGrades: PK-5Distance: 2.3 mi
- 5/10Waller Junior High SchoolGrades: 6-8Distance: 2.8 mi
- 4/10Waller High SchoolGrades: 9-12Distance: 3.6 mi
Schools provided by the listing agent
- Elementary: I T Holleman Elementary
- Middle: Waller Junior High School
- High: Waller High School
Source: HAR. This data may not be complete. We recommend contacting the local school district to confirm school assignments for this home.
- $--4 bd3 ba1.9k sqft31103 Gayle Prairie Oaks St, Waller, TX 77484Off Market
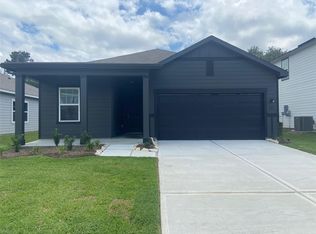
- $292,6004 bd3 ba1.9k sqft31019 Gayle Prairie Oak St, Waller, TX 77484Pending
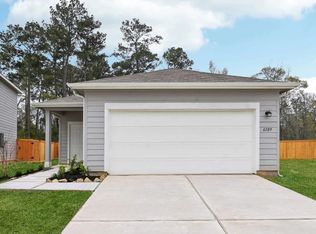
- $199,9003 bd2 ba1.4k sqft31035 Gayle Prairie Oaks St, Waller, TX 77484Off Market
- $1,9503 bd2 ba1.4k sqft31035 Gayle Prairie Oaks, Waller, TX 77484For Rent

- $233,9004 bd2 ba1.8k sqft31106 Gayle Prairie Oaks, Waller, TX 77484Off Market
- $254,9904 bd2 ba1.8k sqft31034 Gayle Prairie Oaks St, Waller, TX 77484New Construction
- $267,8004 bd2 ba2.3k sqft31027 Gayle Prairie Oaks St, Waller, TX 77484Off Market
- $283,7904 bd3 ba1.9k sqft31030 Gayle Prairie Oaks St, Waller, TX 77484Pending
A local agent can set up tours, give advice and negotiate with sellers.
Similar homes
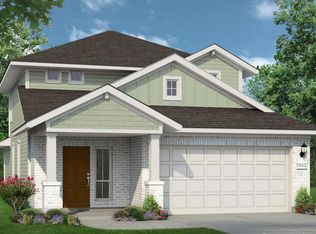
- from $283,2904 bd3 ba1.9k sqftPrism Plan, Williams Landing, Waller, TX 77484New ConstructionStarlight Homes
- $269,9904 bd3 ba2.2k sqft31215 Williams Landing St, Waller, TX 77484New Construction
 MLS ID #58010161, Jared Turner, Starlight Homes. HAR
 - $284,9904 bd3 ba2.1k sqft31111 Cass River Ln, Waller, TX 77484New Construction
 HAR
HAR - $246,9903 bd2 ba1.5k sqft31138 Williams Lndg, Waller, TX 77484New Construction
 Starlight Homes
 - $282,9903 bd2 ba1.7k sqft31315 Cass River Ln, Waller, TX 77484New ConstructionHAR
- from $258,5403 bd2 ba1.4k sqftOdyssey Plan, Williams Landing, Waller, TX 77484New ConstructionStarlight Homes
- from $246,2903 bd2 ba1.2k sqftFalcon Plan, Williams Landing, Waller, TX 77484New ConstructionStarlight Homes
- $237,9904 bd2 ba1.4k sqft31114 Cass River Ln, Waller, TX 77484New ConstructionHAR
- $249,9903 bd2 ba1.5k sqft31118 Cass River Ln, Waller, TX 77484New ConstructionHAR
- $299,9904 bd3 ba2.2k sqft30906 Newcomb Landing Ln, Waller, TX 77484New ConstructionHAR
- $224,9903 bd2 ba1.4k sqft31107 Cass River Ln, Waller, TX 77484New ConstructionHAR
- $304,9004 bd3 ba2.1k sqft340 Fastboy Ln, Waller, TX 77484New ConstructionHAR
- $274,3804 bd3 ba2.2k sqft23031 Daftmill Dr, Waller, TX 77484New ConstructionHAR
- $274,9904 bd2 ba1.8k sqft22535 Camp Driftwood Way, Waller, TX 77484New ConstructionMLS ID #86631149, Jared Turner, Ashton Woods. HAR
- $290,0004 bd3 ba2.3k sqft17938 Becker Landing Dr, Hockley, TX 77447For SaleMLS ID #13866678, Muhammad Naeem Siddiqui, Keller Williams Realty Professionals. HAR
- $300,0004 bd2 ba1.9k sqft17018 Plover Rock Trl, Hockley, TX 77447For SaleMLS ID #42546127, Kevin Starr, Coldwell Banker Realty - Greater Northwest. HAR
- $315,0003 bd2 ba1.6k sqft21927 Pecan Buff Dr, Waller, TX 77484New ConstructionHAR
- $299,9004 bd2 ba1.8k sqft16011 Mersmann Ridge Ln, Hockley, TX 77447For SaleMLS ID #57320676, Nhi Nguyen, eXp Realty LLC. HAR
- $305,0004 bd3 ba1.8k sqft3004 Courtney Coral Ln, Katy, TX 77493For SaleMLS ID #61190065, Noe Farias, eXp Realty LLC. HAR
- $377,9904 bd3 ba2.2k sqft620 Rocky Bluff Way, Waller, TX 77484New ConstructionMLS ID #44806680, Jared Turner, Long Lake Ltd. HAR
