Skip main navigation
Sold for $475,000
  • $475,000

    31108 Edgewater Dr, Lewes, DE 19958

    3beds
    1,774sqft
    Single Family Residence
    Built in 1985
    0.34 Acres Lot
    $489,200 Zestimate®
    $268/sqft
    $2,522 Estimated rent

    Home value

    $489,200

    $455,000 - $528,000

    $2,522/mo

    Zestimate® history
    Loading
    Loading...

    Owner options

    List your home for rent

    $2,522/mo

    Rent Zestimate®

    Find your next renter with Zillow Rental Manager. Plus, with online applications, you can quickly screen prospective tenants – for free.

    Learn more

    $2,522/mo

    Rent Zestimate®

    Refinance and save

    $2,771/mo

    Est. payment

    Refinancing to a lower rate could help reduce your monthly payments and save thousands over the life of the loan.

    See today's rates

    $2,771/mo

    Est. payment

    Explore your selling options

    Work with a Zillow partner agent

    Leverage their expertise and Zillow's premium Showcase listings to get your home seen by more buyers.

    Get started

    List with your own agent

    Get your home in front of millions of buyers by listing it on Zillow.

    Learn how to do it

    Sell it yourself

    Take full control of how buyers see your home on Zillow by listing For Sale by Owner (FSBO).

    List your home

    What's special

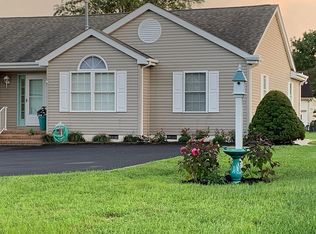
    Don't miss out on this opportunity! Nestled in the highly desirable neighborhood of Edgewater Estates, situated next to Red Mill Pond, this home offers the perfect blend of tranquility and convenience. Being located just 5 miles from Lewes Beach and a little over 7 miles from Rehoboth Beach, the options are endless. Enjoy the convenience of being close to outlet shopping destinations, top-rated restaurants, and a variety of attractions, including the renowned Nassau Valley Vineyards Winery. Whether you're seeking outdoor adventures, culinary delights, or retail therapy, everything you desire is just a stone's throw away. This home has been lovingly cared for by its single owner, ensuring that every corner exudes warmth and comfort. With 3 bedrooms and 2 bathrooms, this ranch-style home offers plenty of space for comfortable living. The layout maximizes functionality and flow, providing an ideal setting for relaxation and entertainment. Step outside and indulge in the beauty of nature. The home is surrounded by lush landscaping, creating a serene ambiance while gazing at mesmerizing views of Red Mill Pond. In fact, this home is right around the corner from the community boat launch, which allows you to be on the pond in just minutes. The large bi-level deck with a retractable awning provides ample space for outdoor gatherings, relaxation, and soaking in the picturesque surroundings. In addition, there is a custom-insulated workshop/shed, which is perfect for projects or additional storage space. Schedule your private tour today and experience the epitome of coastal living in Edgewater Estates. Contact us now to make this beautiful retreat your own.

    Zillow last checked:

    Listing updated:

    Listed by:

    Andrew Bryan 302-242-4328,

    Bryan Realty Group

    Bought with:

    Theresa Cappuccino, 0014714

    SEA BOVA ASSOCIATES INC.

    Source: Bright MLS,MLS#: DESU2062320MLS Logo

    Facts & features

    Interior

    Bedrooms & bathrooms
    • Bedrooms: 3
    • Bathrooms: 2
    • Full bathrooms: 2
    • Main level bathrooms: 2
    • Main level bedrooms: 3
    Basement
    • Area: 0
    Heating
    • Forced Air, Propane
    Cooling
    • Central Air, Electric
    Appliances
    • Included: Electric Water Heater
    Features
    • Ceiling Fan(s), Combination Kitchen/Dining, Pantry, Dry Wall
    • Flooring: Carpet
    • Doors: Insulated
    • Windows: Double Pane Windows, Casement, Skylight(s), Window Treatments
    • Has basement: No
    • Has fireplace: No
    Interior area
    • Total structure area: 1,774
    • Total interior livable area: 1,774 sqft
    • Finished area above ground: 1,774
    • Finished area below ground: 0

    Property

    Parking
    • Total spaces: 8
    • Parking features: Garage Faces Side, Garage Door Opener, Inside Entrance, Asphalt, Attached, Driveway
    • Attached garage spaces: 2
    • Uncovered spaces: 6
    Accessibility
    • Accessibility features: None
    Features
    • Levels: One
    • Stories: 1
    • Patio & porch: Deck
    • Exterior features: Lighting, Lawn Sprinkler
    • Pool features: None
    Lot
    • Size: 0.34 Acres
    • Dimensions: 100.00 x 150.00
    • Features: Front Yard, Landscaped, Rear Yard
    Details
    • Additional structures: Above Grade, Below Grade
    • Parcel number: 33405.00403.00
    • Zoning: AR-2
    • Special conditions: Standard

    Construction

    Type & style
    • Home type: SingleFamily
    • Architectural style: Ranch/Rambler
    • Property subtype: Single Family Residence
    Materials
    • Frame
    • Foundation: Crawl Space
    • Roof: Architectural Shingle
    Condition
    • New construction: No
    • Year built: 1985

    Utilities & green energy

    • Sewer: Public Sewer
    • Water: Well

    Community & HOA

    Community
    • Subdivision: Edgewater Estates
    HOA
    • Has HOA: Yes
    • HOA fee: $50 annually
    Location
    • Region: Lewes

    Financial & listing details

    • Price per square foot: $268/sqft
    • Tax assessed value: $21,750
    • Annual tax amount: $1,071
    • Date on market: 5/13/2024
    • Listing agreement: Exclusive Right To Sell
    • Listing terms: Cash,Conventional,VA Loan
    • Ownership: Fee Simple
    • Road surface type: Black Top

    Price history

    DateEventPrice
    11/25/2024Sold$475,000$268/sqft
    Source: Bright MLS #DESU2062320 Report a problem
    11/4/2024Pending sale$475,000$268/sqft
    Source: Bright MLS #DESU2062320 Report a problem
    10/22/2024Contingent$475,000$268/sqft
    Source: Bright MLS #DESU2062320 Report a problem
    9/16/2024Pending sale$475,000$268/sqft
    Source: Bright MLS #DESU2062320 Report a problem
    9/3/2024Price change$475,000-2.1%$268/sqft
    Source: Bright MLS #DESU2062320 Report a problem
    6/11/2024Price change$485,000-2%$273/sqft
    Source: Bright MLS #DESU2062320 Report a problem
    5/13/2024Listed for sale$495,000$279/sqft
    Source: Bright MLS #DESU2062320 Report a problem

    Public tax history

    YearProperty taxesTax assessment
    2025$952 +50.1%$225,350 +936.1%
    2024$634 +0.1%$21,750
    2023$633 +5.2%$21,750
    2022$602 -3.6%$21,750
    2021$624 +0.5%$21,750
    2020$621 $21,750
    2019$621 -0.2%$21,750
    2018$623 +12.1%$21,750
    2017$555 +6.9%$21,750
    2016$519 +4%$21,750
    2015$499 +1.9%$21,750
    2014$490 +2.7%$21,750
    2013$477 +0.6%$21,750
    2012$474 +7.8%$21,750
    2011$440 $21,750
    2010$440 -2.4%$21,750
    2009$451 $21,750
    2008-- --
    2007-- --
    2006-- --
    2005-- --
    2004-- --
    2003-- --
    2002-- --
    2001-- --
    Find assessor info on the county website

    Neighborhood: 19958

    Nearby schools

    GreatSchools rating
    Schools provided by the listing agent
    • District: Cape Henlopen

    Source: Bright MLS. This data may not be complete. We recommend contacting the local school district to confirm school assignments for this home.

    Get pre-qualified for a loan
    At Zillow Home Loans, we can pre-qualify you in as little as 5 minutes with no impact to your credit score.

    An equal housing lender. NMLS #10287.

    Sell for more on Zillow
    Get a Zillow Showcase℠ listing at no additional cost and you could sell for .
    $489,200
    2% more
    +$9,784
    With Zillow Showcase(estimated)
    $498,984