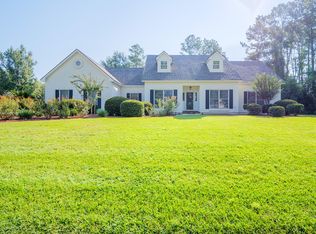
Charming Southern cottage nestled on nearly 2 acres in the heart of Valdosta offering space, character, and timeless appeal. This beautiful three-bedroom, two-and-a-half-bath home features a thoughtfully designed floor plan with the primary suite conveniently located downstairs. The spacious primary retreat includes his-and-her closets, double vanities, a soaking tub, and a walk-in marble shower. The main level offers two inviting living areas, one with a cozy fireplace, along with a formal dining room featuring custom built-ins. The kitchen has quartz countertops, abundant cabinet and counter space, and a bright breakfast nook perfect for casual dining. Upstairs, two large bedrooms are connected by a Jack-and-Jill bath, with additional office space and a large attic storage area providing flexibility and convenience. Step outside to enjoy your private backyard oasis complete with an inground pool, two storage buildings, and plenty of room to roam on the expansive lot. A rare opportunity to own a classic Southern home with acreage right in the center of town. Call to see this beauty today!
For sale
Price cut: $10K (7/27)
$459,000
3111 Country Club Dr, Valdosta, GA 31602
3beds
3,002sqft
:
Get pre-qualified$2,906/mo
Single Family Residence
Built in 1990
2 Acres Lot
$447,200 Zestimate®
$153/sqft
$-- HOA
What's special
Inground poolCozy fireplaceTwo storage buildingsAdditional office spacePrivate backyard oasisHis-and-her closetsJack-and-jill bath
- 96 days |
- 780 |
- 45 |
Zillow last checked:
Listing updated:
Listed by:
Sarah B. Maxwell,
Mercer Hughes Real Estate Group, Inc.
Source: South Georgia MLS,MLS#: 153470
Facts & features
Interior
Bedrooms & bathrooms
- Bedrooms: 3
- Bathrooms: 3
- Full bathrooms: 2
- 1/2 bathrooms: 1
Primary bedroom
- Area: 182
- Dimensions: 13 x 14
Bedroom 2
- Area: 240
- Dimensions: 15 x 16
Bedroom 3
- Area: 195
- Dimensions: 13 x 15
Primary bathroom
- Area: 121
- Dimensions: 11 x 11
Bathroom 2
- Area: 240
- Dimensions: 15 x 16
Dining room
- Area: 180
- Dimensions: 12 x 15
Family room
- Area: 270
- Dimensions: 15 x 18
Kitchen
- Area: 210
- Dimensions: 14 x 15
Living room
- Area: 225
- Dimensions: 15 x 15
Heating
- Central, Fireplace(s)
Cooling
- Central Air
Appliances
- Included: Refrigerator, Dishwasher, Surface Unit, Wall Oven
- Laundry: Laundry Room, Laundry Room: 6x9, Shed
Features
- Insulated, Ceiling Fan(s)
- Flooring: Hardwood, Carpet, Tile
- Windows: Thermopane, Blinds, Wood Blinds/Shutters
- Has fireplace: Yes
Interior area
- Total structure area: 3,002
- Total interior livable area: 3,002 sqft
Video & virtual tour
Property
Parking
- Total spaces: 2
- Parking features: 2 Cars, Carport
- Carport spaces: 2
Features
- Levels: Two
- Stories: 2
- Patio & porch: Covered Patio, Front Porch, Rear Porch, Front Porch: 5x28, Back Porch: 9x15
- Has private pool: Yes
- Pool features: In Ground
- Fencing: Fenced
- Frontage type: None
Lot
- Size: 2 Acres
- Dimensions: 232 x 322
Details
- Parcel number: 0076D 161
- Zoning: R-15
Construction
Type & style
- Home type: SingleFamily
- Property subtype: Single Family Residence
Materials
- Cement Siding
- Roof: Architectural
Condition
- Year built: 1990
Utilities & green energy
- Electric: Georgia Power
- Sewer: Public Sewer
- Water: Public, City Of Valdosta
Community & HOA
HOA
- Amenities included: None
Location
- Region: Valdosta
Financial & listing details
- Price per square foot: $153/sqft
- Tax assessed value: $440,699
- Annual tax amount: $4,520
- Date on market: 4/28/2026
- Road surface type: Paved
Estimated market value
$447,200
$425,000 - $470,000
$2,662/mo
Price history
| Date | Event | Price |
|---|---|---|
| 7/27/2026 | Price change | $459,000-2.1%$153/sqft |
Source:  South Georgia MLS #153470 Report a problem South Georgia MLS #153470 Report a problem | ||
| 4/28/2026 | Listed for sale | $469,000$156/sqft |
Source: South Georgia MLS #153470 Report a problem | ||
Public tax history
| Year | Property taxes | Tax assessment |
|---|---|---|
| 2025 | -- | $176,280 +6.7% |
| 2024 | $4,445 -17.4% | $165,144 |
| 2023 | $5,378 +55.5% | $165,144 +56.6% |
| 2022 | $3,459 -2.1% | $105,472 |
| 2021 | $3,533 +0.1% | $105,472 |
| 2020 | $3,531 -1.3% | $105,472 0% |
| 2019 | $3,577 +13.1% | $105,483 +12.9% |
| 2018 | $3,164 +0.7% | $93,396 -3.8% |
| 2017 | $3,143 -4.5% | $97,068 +0% |
| 2016 | $3,292 | $97,067 |
| 2015 | $3,292 +8.9% | $97,067 |
| 2014 | $3,022 | $97,067 |
| 2012 | -- | -- |
| 2011 | -- | -- |
| 2010 | -- | -- |
| 2009 | -- | -- |
| 2007 | -- | -- |
| 2006 | -- | -- |
| 2005 | -- | -- |
| 2004 | -- | -- |
| 2003 | -- | -- |
Find assessor info on the county website
Monthly payment
Est. payment
Payment breakdown
Explore the cost of this home by adjusting the details. Changes won't be saved.Climate risks
Neighborhood: 31602
Nearby schools
GreatSchools rating
- 5/10Sallas Mahone Elementary SchoolGrades: PK-5Distance: 2 mi
- 5/10Valdosta Middle SchoolGrades: 6-8Distance: 1 mi
- 4/10Valdosta High SchoolGrades: 9-12Distance: 4.2 mi
- $444,9003 bd5 ba2.9k sqft3109 Country Club Dr, Valdosta, GA 31602Off Market

- $483,7004 bd4 ba3.4k sqft806 Pine Point Cir, Valdosta, GA 31602Off Market

- $469,9004 bd3 ba2.9k sqft808 Pine Point Cir, Valdosta, GA 31602Off Market
- $337,8003 bd2 ba2.6k sqft3107 Country Club Dr, Valdosta, GA 31602Off Market
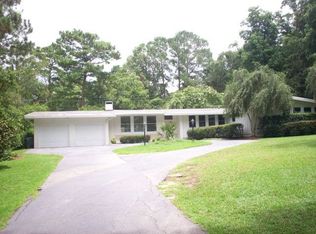
- $604,4004 bd2 ba3.9k sqft1 Ramblewood Cir, Valdosta, GA 31602Off Market
- $298,500-- bd2 ba1.9k sqft810 Pine Point Cir, Valdosta, GA 31602Off Market
- $1,000-- bd-- ba-- sqftNorthwood Park Dr, Valdosta, GA 31602Off Market
- $537,6004 bd3 ba3.9k sqft805 Pine Point Cir, Valdosta, GA 31602Off Market
A local agent can set up tours, give advice and negotiate with sellers.
A local lender can help you make sure your offer is ready when you are.
Similar homes
- $469,9004 bd4 ba3k sqft103 Worthington Pl, Valdosta, GA 31602For Sale
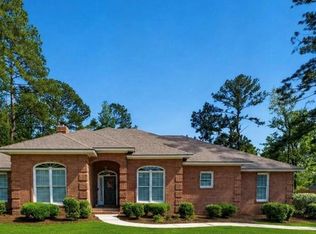 MLS ID #153404, Tammy Borders. South Georgia MLS
 - $449,9003 bd2 ba2.4k sqft1011 Williamsburg Dr, Valdosta, GA 31602For Sale
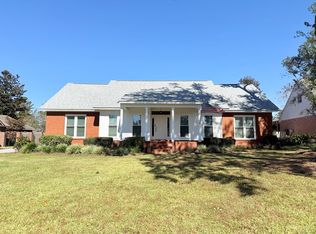 MLS ID #154039, Karen Faucette. South Georgia MLS
 - $469,9004 bd3 ba4.2k sqft2424 Westwood Dr, Valdosta, GA 31602For Sale
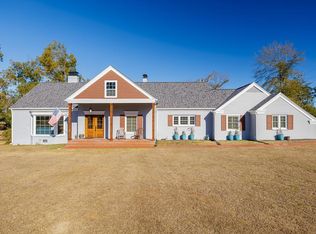 MLS ID #154459, Tommy Cangelosi. South Georgia MLS
 - $479,9005 bd3 ba3.3k sqft103 Knob Hill Rd, Valdosta, GA 31602For Sale
 MLS ID #149752, Wendy Cook. South Georgia MLS
 - $459,9004 bd4 ba2.9k sqft3744 Bermuda Run Dr, Valdosta, GA 31605For SaleMLS ID #154493, Amber Morris. South Georgia MLS
- $449,0004 bd4 ba3k sqft808 Millpond Rd, Valdosta, GA 31602For SaleMLS ID #154033, Beth Haun. South Georgia MLS
- $399,9004 bd3 ba2.7k sqft505 Hunters Gln, Valdosta, GA 31602For SaleMLS ID #149766, Beth Haun. South Georgia MLS
- $--4 bd3 ba2.5k sqft2316 Riverhill Dr, Valdosta, GA 31602AuctionXome
- $500,0006 bd4 ba3.6k sqft3511 Huntsburg Way, Valdosta, GA 31602For Sale By Owner
- $410,0003 bd2 ba2.3k sqft2415 Winding Way, Valdosta, GA 31602For SaleMLS ID #154375, Tony LaMarca. South Georgia MLS
- $525,0004 bd4 ba3.4k sqft913 Millpond Rd, Valdosta, GA 31602For SaleMLS ID #154347, Tanika Christopher. South Georgia MLS
- $355,0003 bd2 ba2.3k sqft412 Terrace Blvd, Valdosta, GA 31602For SaleMLS ID #154543, Emily Courson. South Georgia MLS
- $525,0004 bd3 ba2.7k sqft2604 Pebblewood Dr, Valdosta, GA 31602For Sale By Owner
- $399,0004 bd3 ba2.2k sqft109 Worthington Pl, Valdosta, GA 31602For SaleMLS ID #146752, Jason DeLoach. South Georgia MLS
- $424,0004 bd3 ba2.6k sqft3733 Bermuda Run Dr, Valdosta, GA 31605For SaleMLS ID #154217, David Burnett. South Georgia MLS
- $439,9004 bd3 ba2.9k sqft745 Lake Laurie Dr, Valdosta, GA 31605For SaleMLS ID #152883, The Jason Dove Team. South Georgia MLS
- $485,0003 bd2 ba2.6k sqft3778 Bermuda Run Dr, Valdosta, GA 31605For Sale By Owner
- $574,9004 bd3 ba3.2k sqft5 Ridgeview Cir, Valdosta, GA 31602Active
 MLS ID #10790722, Samuel Straka, Southern Classic Realtors. GAMLS
 - $329,5003 bd2 ba2.1k sqft404 Northfield Rd, Valdosta, GA 31602For SaleMLS ID #153387, Olivia Laverenz. South Georgia MLS
- $565,0005 bd4 ba4.1k sqft318 Eager Rd, Valdosta, GA 31602For SaleMLS ID #154334, Bart Bosch. South Georgia MLS
