Skip main navigation
Sold for $1,441,394
  • $1,441,394

    3111 E VERMONT Avenue, Phoenix, AZ 85016

    4beds
    3baths
    3,464sqft
    Townhouse
    Built in 1982
    6,974 Square Feet Lot
    $1,733,200 Zestimate®
    $416/sqft
    $7,202 Estimated rent

    Home value

    $1,733,200

    $1.56M - $1.96M

    $7,202/mo

    Zestimate® history
    Loading
    Loading...

    Owner options

    List your home for rent

    $7,202/mo

    Rent Zestimate®

    Find your next renter with Zillow Rental Manager. Plus, with online applications, you can quickly screen prospective tenants – for free.

    Learn more

    $7,202/mo

    Rent Zestimate®

    Refinance and save

    $9,100/mo

    Est. payment

    Refinancing to a lower rate could help reduce your monthly payments and save thousands over the life of the loan.

    See today's rates

    $9,100/mo

    Est. payment

    Explore your selling options

    Work with a Zillow partner agent

    Leverage their expertise and Zillow's premium Showcase listings to get your home seen by more buyers.

    Get started

    List with your own agent

    Get your home in front of millions of buyers by listing it on Zillow.

    Learn how to do it

    Sell it yourself

    Take full control of how buyers see your home on Zillow by listing For Sale by Owner (FSBO).

    List your home

    What's special

    Historic neighborhoodBeautiful viewsGreat kitchenFamous resortsUpdated waterfront resortFull - service diningCapital grille
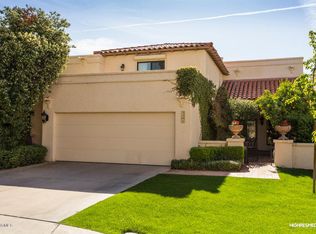
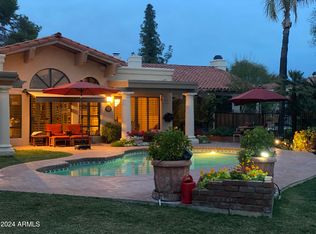
    PRESTIGIOUS GATED NEIGHBORHOOD - UPDATED WATERFRONT RESORT LIVING AT THE BILTMORE ESTATES. Prime cul-de-sac lot in Gated Community of Village on the Lakes. Beautiful and spacious Villa overlooks both the Lake and the Arizona Biltmore Links golf course. Open split floorplan with 16' ceilings, soaring windows & dramatic curved staircase. View of city lights from master suite balcony. Beautiful views from sundeck off secondary bedrooms upstairs. Guest suite/office/gym on ground level w/ patio access. South facing back patio with pavers and charming lakeside garden. Great kitchen with island, custom Cabinetry, 6-top Gas Range, Double Ovens, microwave and Sub-zero. Two car garage with storage area and direct access into home. Minutes to Golf, shopping, and 15-min to Sky Harbor Airport. THE BILTMORE The Biltmore community is a master-planned development located right in the heart of Phoenix, Arizona and one of the most affluent districts in the city - Made up of several unique subdivisions. Area Amenities The Biltmore area gets its name from the Arizona Biltmore Resort, a part of the exclusive Waldorf-Astoria Collection. The resort was designed by a student of Frank Lloyd Wright and bears his architectural influence. The Biltmore also offers two 18-hole golf courses at The Arizona Biltmore Golf Club. Its two challenging championship courses - The Links and The Estates - are living proof that the golf in Phoenix/Scottsdale area does not necessarily require that long and laborious drive to the outskirts of town. The Biltmore area also features great shopping and restaurants at The Biltmore Fashion Park and The Esplanade. Biltmore Fashion Park The original luxury-shopping destination in Phoenix is a newly polished classic. Lush lawns and shaded, flower-filled walkways lead to a wonderful shopping destination  think Saks, Ralph Lauren, Williams-Sonoma and more. A delicious collection of restaurants, including True Food Kitchen and The Capital Grille, let you order up levels of flavorful virtue. Relaxing and inviting, it's all tucked into a historic neighborhood of luxury homes, famous resorts, and glittering high-rises. The Esplanade - (conveniently connected to Biltmore Fashion Park via a direct walkway) Theatre at AMC Dine-in & Cocktails at Esplanade 14 "These theatres, equipped with full kitchens, offer experiences ranging from full-service dining to express-pick up. You can enjoy a wide range of innovative menu items, drinks, and dessertsall from the comfort of your seat while taking in the latest film."

    Zillow last checked:

    Listing updated:

    Listed by:

    Jana Vida 602-300-8332,

    HomeSmart

    Bought with:

    Gary Shapiro, BR004186000

    Shapiro Realty, Inc

    Source: ARMLS,MLS#: 6643658MLS Logo

    Facts & features

    Interior

    Bedrooms & bathrooms
    • Bedrooms: 4
    • Bathrooms: 3
    Heating
    • Natural Gas
    Cooling
    • Central Air, Ceiling Fan(s)
    Appliances
    • Included: Gas Cooktop
    Features
    • High Speed Internet, Granite Counters, Double Vanity, Upstairs, Breakfast Bar, Roller Shields, Vaulted Ceiling(s), Kitchen Island, Full Bth Master Bdrm, Separate Shwr & Tub
    • Flooring: Carpet, Wood
    • Windows: Skylight(s), Double Pane Windows, Mechanical Sun Shds
    • Has basement: No
    • Has fireplace: Yes
    • Fireplace features: Fire Pit, Family Room, Living Room, Master Bedroom
    • Common walls with other units/homes: Two Common Walls
    Interior area
    • Total structure area: 3,464
    • Total interior livable area: 3,464 sqft

    Property

    Parking
    • Total spaces: 2
    • Parking features: Garage Door Opener, Direct Access, Attch'd Gar Cabinets, Storage
    • Garage spaces: 2
    Features
    • Stories: 2
    • Patio & porch: Patio
    • Exterior features: Balcony, Private Street(s), Private Yard, Storage
    • Pool features: None
    • Spa features: None
    • Fencing: Block,Wrought Iron
    • Has view: Yes
    • View description: City Lights
    • Waterfront features: Waterfront
    Lot
    • Size: 6,974 sqft
    • Features: Waterfront, Sprinklers In Rear, Sprinklers In Front, Cul-De-Sac, Grass Front, Auto Timer H2O Front
    Details
    • Additional structures: Gazebo
    • Parcel number: 16469308

    Construction

    Type & style
    • Home type: Townhouse
    • Architectural style: Spanish
    • Property subtype: Townhouse
    • Attached to another structure: Yes
    Materials
    • Stucco, Wood Frame, Painted
    • Roof: Tile,Built-Up
    Condition
    • Year built: 1982
    Details
    • Builder name: Caruscan

    Utilities & green energy

    • Sewer: Public Sewer
    • Water: City Water
    Green energy
    • Energy efficient items: Multi-Zones

    Community & neighborhood

    Community
    • Community features: Golf, Lake, Gated
    Location
    • Region: Phoenix
    • Subdivision: VILLAGE ON THE LAKES AT THE ARIZONA BILTMORE ESTAT

    HOA & financial

    HOA
    • Has HOA: Yes
    • HOA fee: $1,035 quarterly
    • Services included: Insurance, Maintenance Grounds, Street Maint, Front Yard Maint
    • Association name: Village On The Lakes
    • Association phone: 602-474-3554
    • Second HOA fee: $325 annually
    • Second association name: ABEVA
    • Second association phone: 602-955-1003

    Other

    Other facts
    • Listing terms: Cash,Conventional
    • Ownership: Fee Simple

    Price history

    DateEventPrice
    4/29/2024Sold$1,441,394-3.9%$416/sqft
    Source: ARMLS #6643658 Report a problem
    3/28/2024Pending sale$1,500,000$433/sqft
    Source: ARMLS #6643658 Report a problem
    3/24/2024Price change$1,500,000-16.7%$433/sqft
    Source: ARMLS #6643658 Report a problem
    3/8/2024Price change$1,799,999-3.2%$520/sqft
    Source: ARMLS #6643658 Report a problem
    2/24/2024Price change$1,860,000-5.6%$537/sqft
    Source: ARMLS #6643658 Report a problem
    2/15/2024Price change$1,970,000-6.2%$569/sqft
    Source: ARMLS #6643658 Report a problem
    1/6/2024Price change$2,100,000-8.7%$606/sqft
    Source: ARMLS #6643658 Report a problem
    1/2/2024Price change$2,300,000+9.5%$664/sqft
    Source: ARMLS #6643658 Report a problem
    1/1/2024Listed for sale$2,100,000+218.2%$606/sqft
    Source: ARMLS #6643658 Report a problem
    12/28/2012Sold$660,000+23.4%$191/sqft
    Source: ARMLS #4855639 Report a problem
    10/17/2012Sold$535,000-14.7%$154/sqft
    Source: Public Record Report a problem
    5/12/2010Sold$627,000+51.1%$181/sqft
    Source: Public Record Report a problem
    11/24/1993Sold$415,000$120/sqft
    Source: Public Record Report a problem

    Public tax history

    YearProperty taxesTax assessment
    2025$11,030 +5.2%$110,560 -0.9%
    2024$10,488 +2.9%$111,560 +37.8%
    2023$10,191 +3.3%$80,972 +3.7%
    2022$9,869 +0.8%$78,120 -1.6%
    2021$9,795 +2.4%$79,410 +2.5%
    2020$9,566 +2.7%$77,510 +3.3%
    2019$9,317 $75,030 +6.8%
    2018$9,317 +5.3%$70,220 +0.2%
    2017$8,850 +12.4%$70,080 +0.7%
    2016$7,874 +8.6%$69,600 -0.4%
    2015$7,250 $69,860 +30.6%
    2014-- $53,510 +12.8%
    2013-- $47,450 -27.2%
    2011-- $65,200 -12%
    2010-- $74,100 -10.5%
    2009-- $82,800 -23.2%
    2008-- $107,850 +52.4%
    2007-- $70,750 +20.5%
    2006-- $58,700
    2005-- $58,700 +30%
    2004-- $45,150
    2003-- $45,150 +22.4%
    2002-- $36,900

    Find assessor info on the county website

    Neighborhood: Camelback East

    Nearby schools

    GreatSchools rating
    Schools provided by the listing agent
    • Elementary: Madison Rose Lane School
    • Middle: Madison #1 Middle School
    • High: Camelback High School
    • District: Madison Elementary District

    Source: ARMLS. This data may not be complete. We recommend contacting the local school district to confirm school assignments for this home.

    Get a cash offer in 3 minutes
    Find out how much your home could sell for in as little as 3 minutes with a no-obligation cash offer.
    Estimated market value
    $1,733,200
    Get a cash offer in 3 minutes
    Find out how much your home could sell for in as little as 3 minutes with a no-obligation cash offer.
    Estimated market value
    $1,733,200