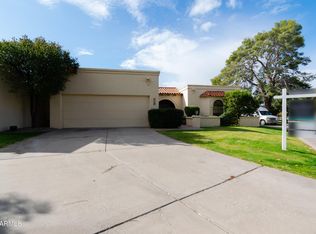
A small gated community of homes located in an ideal setting and location. Beautiful views of the Biltmore lakes and just beyond in the distance is the second fairway of the links golf course. Beautiful walking paths and right near the canal for biking. Lots of open green belt area which attracts birds and wildlife right in the heart of it all. This home is one of the most desired floor plans, see documents for layout. Well cared for and maintained, not updated. Owners have lived here 36 years and wouldn't leave this home if not for moving out of state.
Sold for $1,250,000
$1,250,000
3123 E VERMONT Avenue, Phoenix, AZ 85016
2beds
3baths
2,550sqft
Single Family Residence
Built in 1982
7,832 Square Feet Lot
$1,576,300 Zestimate®
$490/sqft
$3,982 Estimated rent
Home value
$1,576,300
$1.39M - $1.81M
$3,982/mo
Zestimate® history
Owner options
List your home for rent
$3,982/mo
Rent Zestimate®
Find your next renter with Zillow Rental Manager. Plus, with online applications, you can quickly screen prospective tenants – for free.
$3,982/mo
Rent Zestimate®
Refinance and save
$8,819/mo
Est. payment
Refinancing to a lower rate could help reduce your monthly payments and save thousands over the life of the loan.
$8,819/mo
Est. payment
Explore your selling options
Work with a Zillow partner agent
Leverage their expertise and Zillow's premium Showcase listings to get your home seen by more buyers.
Get startedList with your own agent
Get your home in front of millions of buyers by listing it on Zillow.
Learn how to do itSell it yourself
Take full control of how buyers see your home on Zillow by listing For Sale by Owner (FSBO).
List your homeWhat's special
Beautiful walking paths
Zillow last checked:
Listing updated:
Listed by:
Maryse Shank 602-230-7600,
HomeSmart,
Malarie Woolf 602-373-2209,
HomeSmart
Bought with:
John R Barile, BR505738000
HomeSmart
Source: ARMLS,MLS#: 6690520
Facts & features
Interior
Bedrooms & bathrooms
- Bedrooms: 2
- Bathrooms: 3
Primary bedroom
- Area: 229.9
- Dimensions: 12.10 x 19.00
Bedroom 2
- Area: 181.5
- Dimensions: 12.10 x 15.00
Dining room
- Area: 144
- Dimensions: 12.00 x 12.00
Family room
- Area: 286
- Dimensions: 22.00 x 13.00
Living room
- Area: 446.6
- Dimensions: 29.00 x 15.40
Heating
- Natural Gas
Cooling
- Central Air, Ceiling Fan(s), Programmable Thmstat
Appliances
- Included: Dryer, Washer, Water Softener Owned, Refrigerator, Built-in Microwave, Dishwasher, Disposal, Gas Range, Gas Oven, Gas Cooktop, Water Purifier
- Laundry: Gas Dryer Hookup
Features
- High Speed Internet, Double Vanity, No Interior Steps, Vaulted Ceiling(s), Pantry, Full Bth Master Bdrm, Separate Shwr & Tub
- Flooring: Carpet, Tile
- Windows: Skylight(s)
- Has basement: No
- Number of fireplaces: 2
- Fireplace features: Family Room, Living Room, Gas
- Common walls with other units/homes: Two Common Walls
Interior area
- Total structure area: 2,550
- Total interior livable area: 2,550 sqft
Property
Parking
- Total spaces: 2
- Parking features: Direct Access, Storage
- Garage spaces: 2
Features
- Stories: 1
- Patio & porch: Covered
- Exterior features: Private Street(s), Private Yard
- Has private pool: Yes
- Spa features: None, Bath
- Fencing: Block,Wrought Iron
- On waterfront: Yes
- Waterfront features: Waterfront
Lot
- Size: 7,832 Square Feet
- Features: Waterfront, Sprinklers In Rear, Sprinklers In Front, Grass Front, Grass Back, Auto Timer H2O Front, Auto Timer H2O Back
Details
- Parcel number: 16469306
- Special conditions: Owner/Agent
Construction
Type & style
- Home type: SingleFamily
- Architectural style: Spanish
- Property subtype: Single Family Residence
- Attached to another structure: Yes
Materials
- Stucco, Wood Frame, Painted, Block
- Roof: Tile,Built-Up
Condition
- Year built: 1982
Details
- Builder name: Caruscan
Utilities & green energy
- Sewer: Public Sewer
- Water: City Water
Green energy
- Energy efficient items: Multi-Zones
- Water conservation: Recirculation Pump
Community & HOA
Community
- Features: Golf, Lake, Gated
- Security: Security System Owned
- Subdivision: VILLAGE ON THE LAKES AT THE ARIZONA BILTMORE ESTAT
HOA
- Has HOA: Yes
- Services included: Maintenance Grounds, Street Maint, Front Yard Maint
- HOA fee: $1,035 quarterly
- HOA name: Village on the Lakes
- HOA phone: 480-422-0888
- Second HOA fee: $325 annually
- Second HOA name: ABEVA
- Second HOA phone: 602-955-1003
Location
- Region: Phoenix
Financial & listing details
- Price per square foot: $490/sqft
- Tax assessed value: $933,600
- Annual tax amount: $8,189
- Date on market: 4/14/2024
- Cumulative days on market: 15 days
- Listing terms: Cash,Conventional,VA Loan
- Ownership: Fee Simple
Price history
| Date | Event | Price |
|---|---|---|
| 5/31/2024 | Sold | $1,250,000-2%$490/sqft |
Source:  ARMLS #6690520 Report a problem ARMLS #6690520 Report a problem | ||
| 4/29/2024 | Pending sale | $1,275,000$500/sqft |
Source: ARMLS #6690520 Report a problem | ||
| 4/16/2024 | Contingent | $1,275,000$500/sqft |
Source:  HomeSmart #6690520 Report a problem HomeSmart #6690520 Report a problem | ||
| 4/14/2024 | Listed for sale | $1,275,000$500/sqft |
Source: ARMLS #6690520 Report a problem | ||
Public tax history
| Year | Property taxes | Tax assessment |
|---|---|---|
| 2025 | $9,473 +4.9% | $93,360 -1.7% |
| 2024 | $9,031 +10.3% | $94,960 +44% |
| 2023 | $8,190 +3.3% | $65,955 -2.5% |
| 2022 | $7,927 +0.8% | $67,670 -1.7% |
| 2021 | $7,867 +2.4% | $68,810 +5.2% |
| 2020 | $7,681 +2.7% | $65,410 +3.7% |
| 2019 | $7,478 | $63,070 +8.3% |
| 2018 | $7,478 +5.4% | $58,220 +1.6% |
| 2017 | $7,097 +12.6% | $57,320 +0% |
| 2016 | $6,302 +8.6% | $57,310 +3.3% |
| 2015 | $5,802 | $55,470 +26.8% |
| 2014 | -- | $43,750 +13.2% |
| 2013 | -- | $38,650 -26.6% |
| 2011 | -- | $52,650 -8.7% |
| 2010 | -- | $57,650 -7.3% |
| 2009 | -- | $62,200 -23.2% |
| 2008 | -- | $81,000 +44.3% |
| 2007 | -- | $56,150 +16.5% |
| 2006 | -- | $48,200 |
| 2005 | -- | $48,200 +33.5% |
| 2004 | -- | $36,100 |
| 2003 | -- | $36,100 +20.1% |
| 2002 | -- | $30,050 |
Find assessor info on the county website
Neighborhood: Camelback East
Nearby homes
- $1,753,5004 bd3 ba3.7k sqft3117 E Vermont Ave, Phoenix, AZ 85016Off Market
- $1,368,4003 bd2 ba2.4k sqft3129 E Vermont Ave, Phoenix, AZ 85016Off Market
- $1,417,400-- bd3 ba2.2k sqft5344 N 31st Pl, Phoenix, AZ 85016Off Market
- $904,400-- bd-- ba-- sqft3150 E Vermont Ave, Phoenix, AZ 85016Off Market
- $1,441,3944 bd3 ba3.4k sqft3111 E Vermont Ave, Phoenix, AZ 85016Sold
- $1,350,0003 bd4 ba3.2k sqft3124 E Vermont Ave, Phoenix, AZ 85016Sold
- $1,546,1003 bd3 ba2.8k sqft3130 E Vermont Ave, Phoenix, AZ 85016Off Market
- $1,900,0002 bd2 ba2.8k sqft5340 N 31st Pl, Phoenix, AZ 85016Sold
Nearby schools
GreatSchools rating
- 5/10Madison #1 Elementary SchoolGrades: 5-8Distance: 1.8 mi
- 3/10Camelback High SchoolGrades: 9-12Distance: 0.9 mi
- 8/10Madison Rose Lane SchoolGrades: PK-4Distance: 2.6 mi
Schools provided by the listing agent
- Elementary: Madison Rose Lane School
- Middle: Madison #1 Middle School
- High: Camelback High School
- District: Madison Elementary District
Source: ARMLS. This data may not be complete. We recommend contacting the local school district to confirm school assignments for this home.
Get a cash offer in 3 minutes
Find out how much your home could sell for in as little as 3 minutes with a no-obligation cash offer.
Estimated market value
$1,576,300
Get a cash offer in 3 minutes
Find out how much your home could sell for in as little as 3 minutes with a no-obligation cash offer.
Estimated market value
$1,576,300
- Arizona
- Maricopa County
- Phoenix
- 85016
- Camelback East
- 3123 E VERMONT Avenue
