Skip main navigation
Sold for $1,350,000
  • $1,350,000

    3124 E Vermont Avenue, Phoenix, AZ 85016

    3beds
    3,265sqft
    Townhouse
    Built in 1983
    10,524 Square Feet Lot
    $2,024,600 Zestimate®
    $413/sqft
    $6,678 Estimated rent

    Home value

    $2,024,600

    $1.74M - $2.39M

    $6,678/mo

    Zestimate® history
    Loading
    Loading...

    Owner options

    List your home for rent

    $6,678/mo

    Rent Zestimate®

    Find your next renter with Zillow Rental Manager. Plus, with online applications, you can quickly screen prospective tenants – for free.

    Learn more

    $6,678/mo

    Rent Zestimate®

    Refinance and save

    $7,204/mo

    Est. payment

    Refinancing to a lower rate could help reduce your monthly payments and save thousands over the life of the loan.

    See today's rates

    $7,204/mo

    Est. payment

    Explore your selling options

    Work with a Zillow partner agent

    Leverage their expertise and Zillow's premium Showcase listings to get your home seen by more buyers.

    Get started

    List with your own agent

    Get your home in front of millions of buyers by listing it on Zillow.

    Learn how to do it

    Sell it yourself

    Take full control of how buyers see your home on Zillow by listing For Sale by Owner (FSBO).

    List your home

    What's special

    Luxury livingSleek designRenovated kitchenNatural light floodsPrivate oasisLake viewsPeaceful surroundings
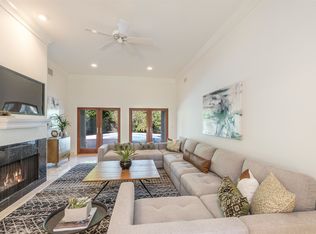
    Welcome to your dream retreat hidden within the exclusive confines of gated Village on the Lakes. Step into luxury living with this exquisite townhome boasting unparalleled tranquility and lake views. As you enter, natural light floods the open-concept living spaces, creating an inviting ambiance throughout. Immaculate travertine floors lead the way to a renovated kitchen, where sleek design meets functionality. Stainless steel appliances, granite countertops, and custom cabinetry set the stage for culinary delights. Relax and unwind in your own private oasis, complete with a sparkling pool and rejuvenating spa. With peaceful surroundings and lush greenery at every turn, this townhome on the lake is truly a sanctuary for the senses.

    Zillow last checked:

    Listing updated:

    Listed by:

    Brad Qualley 480-710-0699,

    Realty ONE Group

    Bought with:

    Brad Qualley, SA641643000

    Realty ONE Group

    Source: ARMLS,MLS#: 6697006MLS Logo

    Facts & features

    Interior

    Bedrooms & bathrooms
    • Bedrooms: 3
    • Bathrooms: 4
    • Full bathrooms: 3
    • 1/2 bathrooms: 1
    Heating
    • Natural Gas
    Cooling
    • Central Air, Ceiling Fan(s), Programmable Thmstat
    Appliances
    • Included: Dryer, Washer, Water Softener Owned, Refrigerator, Built-in Microwave, Dishwasher, Disposal, Gas Range, Gas Oven, Gas Cooktop, Water Purifier
    • Laundry: Inside, Gas Dryer Hookup
    Features
    • High Speed Internet, Granite Counters, Double Vanity, Eat-in Kitchen, No Interior Steps, Vaulted Ceiling(s), Wet Bar, Kitchen Island, Full Bth Master Bdrm, Separate Shwr & Tub
    • Flooring: Carpet, Stone
    • Windows: Skylight(s), Solar Screens, Double Pane Windows
    • Has basement: No
    • Number of fireplaces: 2
    • Fireplace features: Family Room, Living Room, Gas
    • Common walls with other units/homes: 1 Common Wall
    Interior area
    • Total structure area: 3,265
    • Total interior livable area: 3,265 sqft

    Property

    Parking
    • Total spaces: 6
    • Parking features: Direct Access, Storage
    • Garage spaces: 2
    • Uncovered spaces: 4
    Features
    • Stories: 1
    • Patio & porch: Covered
    • Exterior features: Private Street(s), Private Yard, Built-in Barbecue
    • Has private pool: Yes
    • Has spa: Yes
    • Spa features: Heated, Private, Bath
    • Fencing: Block,Wrought Iron
    • Has view: Yes
    • View description: Mountain(s)
    • Waterfront features: Waterfront
    Lot
    • Size: 10,524 Square Feet
    • Features: East/West Exposure, Waterfront, Sprinklers In Rear, Sprinklers In Front, Cul-De-Sac, Grass Front, Auto Timer H2O Front, Auto Timer H2O Back, Irrigation Front, Irrigation Back
    Details
    • Parcel number: 16469316A

    Construction

    Type & style
    • Home type: Townhouse
    • Architectural style: Spanish
    • Property subtype: Townhouse
    • Attached to another structure: Yes
    Materials
    • Stucco, Wood Frame, Painted, Block
    • Roof: Tile,Built-Up
    Condition
    • Year built: 1983
    Details
    • Builder name: Caruscan

    Utilities & green energy

    • Sewer: Public Sewer
    • Water: City Water
    Green energy
    • Energy efficient items: Multi-Zones
    • Water conservation: Recirculation Pump

    Community & HOA

    Community
    • Features: Golf, Lake, Gated
    • Security: Security System Owned
    • Subdivision: VILLAGE ON THE LAKES AT THE ARIZONA BILTMORE ESTATES
    HOA
    • Has HOA: Yes
    • Services included: Maintenance Grounds, Street Maint, Front Yard Maint
    • HOA fee: $1,035 quarterly
    • HOA name: Village on the Lakes
    • HOA phone: 480-422-0888
    • Second HOA fee: $325 annually
    • Second HOA name: ABEVA
    • Second HOA phone: 602-955-1003
    Location
    • Region: Phoenix

    Financial & listing details

    • Price per square foot: $413/sqft
    • Tax assessed value: $1,169,300
    • Annual tax amount: $11,947
    • Date on market: 4/26/2024
    • Cumulative days on market: 16 days
    • Listing terms: Cash,Conventional,VA Loan
    • Ownership: Fee Simple

    Price history

    DateEventPrice
    6/3/2024Sold$1,350,000-15.6%$413/sqft
    Source: ARMLS #6697006 Report a problem
    5/25/2024Pending sale$1,600,000$490/sqft
    Source: ARMLS #6697006 Report a problem
    5/23/2024Listing removed--
    Source: ARMLS #6697006 Report a problem
    5/12/2024Pending sale$1,600,000$490/sqft
    Source: ARMLS #6697006 Report a problem
    4/26/2024Listed for sale$1,600,000+258.7%$490/sqft
    Source: ARMLS #6697006 Report a problem
    2/27/1998Sold$446,000$137/sqft
    Source: Public Record Report a problem

    Public tax history

    YearProperty taxesTax assessment
    2025$9,249 +5.2%$116,930 -2.1%
    2024$8,790 -26.4%$119,400 +33.2%
    2023$11,947 +3.1%$89,649 +5%
    2022$11,591 -2.9%$85,380 -2.7%
    2021$11,940 +7.8%$87,780 +3.7%
    2020$11,077 +2.7%$84,620 +2.9%
    2019$10,790 $82,270 +8.1%
    2018$10,790 +5.2%$76,130 +1.1%
    2017$10,254 +12.3%$75,320 -2.3%
    2016$9,133 +7.5%$77,080 -0.6%
    2015$8,496 $77,570 +22.8%
    2014-- $63,170 +15.9%
    2013-- $54,500 -18.7%
    2011-- $67,050 -8.5%
    2010-- $73,250 -2.5%
    2009-- $75,100 -23.2%
    2008-- $97,800 +43.5%
    2007-- $68,150 +19.5%
    2006-- $57,050
    2005-- $57,050 +34.2%
    2004-- $42,500
    2003-- $42,500 +21.3%
    2002-- $35,050
    Find assessor info on the county website

    Neighborhood: Camelback East

    Nearby schools

    GreatSchools rating
    Schools provided by the listing agent
    • Elementary: Madison Rose Lane School
    • Middle: Madison #1 Middle School
    • High: Camelback High School
    • District: Madison Elementary District

    Source: ARMLS. This data may not be complete. We recommend contacting the local school district to confirm school assignments for this home.

    Get a cash offer in 3 minutes
    Find out how much your home could sell for in as little as 3 minutes with a no-obligation cash offer.
    Estimated market value
    $2,024,600
    Get a cash offer in 3 minutes
    Find out how much your home could sell for in as little as 3 minutes with a no-obligation cash offer.
    Estimated market value
    $2,024,600