Experience refined living in this stunning 6-bedroom, 5.5-bathroom custom two-story home located in a highly sought-after private subdivision. Designed with a sleek French modern style, this elegant residence features luxury finishes throughout, including imported Spanish porcelain tile and an illuminated Patagonia onyx marble kitchen island and restroom countertops. The spacious layout includes a private office with glossy black cabinetry and dimmable track lighting, plus a versatile bonus room with a hidden speakeasy bar—perfect for a media room, gym, or lounge. A rare opportunity to own a sophisticated, custom home in an exclusive location offering privacy and exceptional design.
For sale
Price cut: $100K (8/16)
$1,300,000
3111 Emerald Valley Blvd, Brownsville, TX 78526
6beds
5,004sqft
Single Family Residence
Built in 2022
0.7 Acres Lot
$-- Zestimate®
$260/sqft
$30/mo HOA
What's special
Sleek french modern styleLuxury finishes throughoutDimmable track lightingSpacious layoutImported spanish porcelain tile
- 246 days
- 429
- 24
Zillow last checked:
Listing updated:
Listed by:
Santiago Mendiola 956-252-0544,
URSA Real Estate
Source: RGVMLS,MLS#: 29774696
Facts & features
Interior
Bedrooms & bathrooms
- Bedrooms: 6
- Bathrooms: 6
- Full bathrooms: 5
- 1/2 bathrooms: 1
Primary bedroom
- Features: Sitting Area, Walk-In Closet(s)
Primary bathroom
- Features: Double Vanity, Soaking Tub, Separate Shower
Heating
- Central
Appliances
- Included: Dishwasher, Double Oven, Dryer, Washer, Wine Cooler, Electric Water Heater
Features
- Bonus Room, Ceiling Fan(s), Office/Study, Bar
- Flooring: Tile
Interior area
- Total structure area: 5,004
- Total interior livable area: 5,004 sqft
Video & virtual tour
Property
Parking
- Total spaces: 3
- Parking features: Garage, Attached, Garage Faces Front
- Attached garage spaces: 3
Features
- Levels: Two
- Patio & porch: Patio
- Pool features: None
- Fencing: None
Lot
- Size: 0.7 Acres
Details
- Parcel number: 7919090010013000
Construction
Type & style
- Home type: SingleFamily
- Property subtype: Single Family Residence
Materials
- Stone, Stucco, Other
- Foundation: Slab
- Roof: Metal
Condition
- Year built: 2022
Utilities & green energy
- Sewer: Public Sewer
- Water: Public
Green energy
- Energy efficient items: None
Community & HOA
Community
- Features: Homeowners Association
- Subdivision: Fox Hollow
HOA
- Has HOA: Yes
- HOA fee: $360 annually
Location
- Region: Brownsville
Financial & listing details
- Price per square foot: $260/sqft
- Tax assessed value: $793,363
- Annual tax amount: $19,619
- Date on market: 3/6/2026
- Listing terms: Cash,Conventional
- Road surface type: Paved
Estimated market value
Not available
Estimated sales range
Not available
Not available
Price history
| Date | Event | Price |
|---|---|---|
| 8/16/2026 | Price change | $1,300,000-7.1%$260/sqft |
Source:  RGVMLS #29774696 Report a problem | ||
| 3/30/2026 | Price change | $1,400,000+3.7%$280/sqft |
Source: Greater McAllen AOR #500489 Report a problem | ||
| 3/26/2026 | Price change | $1,350,000-3.6%$270/sqft |
Source: Greater McAllen AOR #497304 Report a problem | ||
| 3/5/2026 | Listed for sale | $1,400,000$280/sqft |
Source: Greater McAllen AOR #497304 Report a problem | ||
Public tax history
| Year | Property taxes | Tax assessment |
|---|---|---|
| 2025 | $19,619 +8.3% | $793,363 +19.4% |
| 2024 | $18,123 +17.9% | $664,722 +20% |
| 2023 | $15,368 +408.5% | $553,935 +465.2% |
| 2022 | $3,022 | $98,000 |
| 2021 | -- | $98,000 |
| 2020 | -- | $98,000 |
| 2019 | $2,943 -3% | $98,000 |
| 2018 | $3,033 -3.5% | $98,000 |
| 2017 | $3,142 +3.3% | $98,000 |
| 2016 | $3,043 +0.1% | $98,000 |
| 2015 | $3,038 +131.3% | $98,000 |
| 2002 | $1,314 +43.1% | -- |
| 2000 | $918 | -- |
Find assessor info on the county website
Monthly payment
Est. payment
Payment breakdown
Explore the cost of this home by adjusting the details. Changes won't be saved.Climate risks
Neighborhood: 78526
Nearby schools
Schools provided by the listing agent
- Elementary: Paredes
- Middle: Vela
- High: Hanna
- District: Brownsville I.S.D.
Source: RGVMLS. This data may not be complete. We recommend contacting the local school district to confirm school assignments for this home.


Similar homes
- $1,150,0004 bd7 ba4.3k sqft5321 Wilderness Dr, Brownsville, TX 78526For Sale
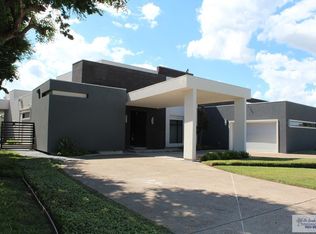
 MLS ID #29780794, Adriana Barrera, KELLER WILLIAMS LRGV. RGVMLS
- $1,100,0004 bd5 ba4.6k sqft5222 Rustic Manor Dr, Brownsville, TX 78526For Sale
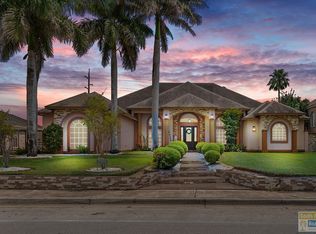 MLS ID #106380, Connie Uribe, Realty One Group, Modern Edge. SPIBOR
- $1,500,0006 bd7 ba5.2k sqft214 Calle Cenizo, Brownsville, TX 78520For Sale
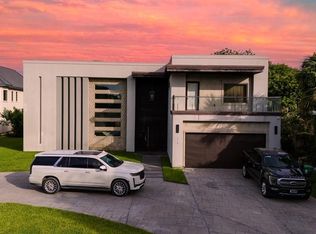 MLS ID #29755796, Edith Saldana Voreis, RCR Real Connect Realty. RGVMLS
- $1,600,0005 bd6 ba4.5k sqft5380 Wilderness Dr, Brownsville, TX 78526New Construction
 MLS ID #29775600, Fernando R. Balli, Balli Realty Group. RGVMLS
- $1,144,0004 bd7 ba4.8k sqft1271 Costa Del Sol Dr, Brownsville, TX 78520For SaleMLS ID #29771968, Yesenia Patino, Realty Solutions. RGVMLS
- $1,700,0005 bd7 ba5.5k sqft1590 Old Creek Ct, Brownsville, TX 78521For SaleMLS ID #29779073, Zoila Arredondo, Coldwell Banker La Mansion Real Estate Brownsville. RGVMLS
- $900,0006 bd9 ba4.8k sqft14 Langan St, Brownsville, TX 78521For SaleMLS ID #29777967, Maria Del Carmen Lara, Realty Solutions. RGVMLS
- $675,0004 bd5 ba3k sqft3224 W Lake Ave, Brownsville, TX 78520For SaleMLS ID #29780717, Carlos Duran, Duran Realty, LLC. RGVMLS
- $1,500,0008 bd4 ba4.9k sqft126 N Minnesota Ave, Brownsville, TX 78521For SaleMLS ID #29771952, Michelle De Hoyos, ROCKING K REALTY & AUCTIONS. RGVMLS
- $875,0005 bd6 ba6.1k sqft1581 Los Sabales Dr, Brownsville, TX 78520For SaleMLS ID #29770681, Jacqueline Perez, RCR Real Connect Realty. RGVMLS
- $799,9505 bd5 ba6.7k sqft12 Arien Ct, Brownsville, TX 78521For SaleMLS ID #29755376, Grace Valdez, Pinnacle Realty Advisors. RGVMLS
- $720,0005 bd7 ba5.8k sqft7405 Lago Escondido Dr, Brownsville, TX 78520For SaleMLS ID #29780340, Myra Garcia, The Agency Austin. RGVMLS
- $718,0005 bd5 ba5.8k sqft600 N Central Ave, Brownsville, TX 78521For SaleMLS ID #29771368, Nilo Ortiz, Superior One Realty. RGVMLS
- $899,9007 bd6 ba4.7k sqft33703 Fm 1577, San Benito, TX 78586For SaleMLS ID #29780606, Pedro Marroquin, Texas Premier Realty. RGVMLS
- $1,500,0006 bd6 ba6.4k sqft27101 N State Highway 345, San Benito, TX 78586For SaleMLS ID #29762486, Tana Springer, EXP Realty, LLC. RGVMLS
- $890,0005 bd4 ba3.5k sqft34732 Kretz Rd Unit 2, Los Fresnos, TX 78566For SaleMLS ID #29776763, Priscilla Hinojosa, Fox Real Estate Pros. RGVMLS
- $695,0005 bd6 ba3.4k sqft308 Escandon Ave, Rancho Viejo, TX 78575For SaleMLS ID #29779141, Craig Grove, GRT Realty. RGVMLS
