Luxurious 6,355 total sf of NEW CONSTRUCTION. 3,750 sf living Mainhouse consisting of 4 Bedrooms, 4.5 Baths, 3 Car Garage with 815 sf - 1 bedroom, 1 bath Guesthouse connected with an impressive loggia. Mainhouse includes beautiful limestone details, "wrought iron" balcony, tall ceilings, double oven, luxury appliances, laundry walk in (pet) shower and plenty of storage along with a security system, sprinkler system and water softener already installed. Guesthouse has a full kitchen, large living/entertaining area and an outdoor patio with rough-in to add an outdoor kitchen. Its large corner, fenced yard is more than enough room to add a pool and then some. 3D fly thru model available. Prequalification required for showings.
New construction
$1,600,000
5380 Wilderness Dr, Brownsville, TX 78526
5beds
4,501sqft
Single Family Residence
Built in 2024
0.57 Acres Lot
$-- Zestimate®
$355/sqft
$-- HOA
What's special
Outdoor patioImpressive loggiaLarge corner fenced yardLuxury appliancesBeautiful cantera detailsPlenty of storageTall ceilings
- 129 days |
- 278 |
- 12 |
Zillow last checked:
Listing updated:
Listed by:
Fernando Balli 956-343-9575,
Balli Realty Group
Source: RGVMLS,MLS#: 29775600
Facts & features
Interior
Bedrooms & bathrooms
- Bedrooms: 5
- Bathrooms: 6
- Full bathrooms: 5
- 1/2 bathrooms: 1
Primary bedroom
- Features: Walk-In Closet(s)
Primary bathroom
- Features: Double Vanity, Private Commode, Separate Shower
Heating
- Central, Electric
Appliances
- Included: Dishwasher, Double Oven, 2+ Water Heaters, Electric Water Heater, Tankless Water Heater, Water Softener
Features
- Ceiling Fan(s), Office/Study
- Flooring: Tile
- Windows: Double Pane Windows
Interior area
- Total structure area: 4,501
- Total interior livable area: 4,501 sqft
Video & virtual tour
Property
Parking
- Total spaces: 3
- Parking features: Garage, Attached, Garage Faces Side
- Attached garage spaces: 3
Features
- Levels: Two
- Patio & porch: Covered
- Exterior features: Balcony, Sprinkler System
- Pool features: None
- Has spa: Yes
- Spa features: Bath
Lot
- Size: 0.57 Acres
- Features: Corner Lot, Curb & Gutter
Details
- Additional structures: Detached Quarters
Construction
Type & style
- Home type: SingleFamily
- Property subtype: Single Family Residence
Materials
- Stucco
- Foundation: Slab
- Roof: Concrete
Condition
- New Construction
- New construction: Yes
- Year built: 2024
Utilities & green energy
- Sewer: Public Sewer
- Water: Public
Community & HOA
Community
- Subdivision: The Woods
HOA
- Has HOA: No
Location
- Region: Brownsville
Financial & listing details
- Price per square foot: $355/sqft
- Date on market: 4/14/2026
- Listing terms: Cash,Conventional
- Road surface type: Paved
Estimated market value
Not available
Estimated sales range
Not available
Not available
Price history
| Date | Event | Price |
|---|---|---|
| 4/16/2026 | Price change | $1,600,000+3.2%$355/sqft |
Source:  RGVMLS #29775600 Report a problem RGVMLS #29775600 Report a problem | ||
| 4/14/2026 | Listed for sale | $1,550,000$344/sqft |
Source: RGVMLS #29775600 Report a problem | ||
| 1/16/2026 | Listing removed | -- |
Source: Owner Report a problem | ||
| 9/19/2025 | Price change | $1,550,000+3.7%$344/sqft |
Source: Owner Report a problem | ||
| 9/14/2025 | Listed for sale | $1,495,000$332/sqft |
Source: Owner Report a problem | ||
| 7/24/2025 | Listing removed | -- |
Source: Owner Report a problem | ||
| 11/5/2024 | Listed for sale | $1,495,000$332/sqft |
Source: Owner Report a problem | ||
Public tax history
Tax history is unavailable.
Monthly payment
Est. payment
Payment breakdown
Explore the cost of this home by adjusting the details. Changes won't be saved.Climate risks
Neighborhood: 78526
Nearby schools
GreatSchools rating
- 8/10Olmito Elementary SchoolGrades: PK-5Distance: 2 mi
- 6/10Resaca Middle SchoolGrades: 6-8Distance: 2.7 mi
- 6/10Los Fresnos High SchoolGrades: 9-12Distance: 7 mi
Schools provided by the listing agent
- Elementary: Olmito
- Middle: Resaca
- High: Los Fresnos
- District: Los Fresnos C.I.S.D.
Source: RGVMLS. This data may not be complete. We recommend contacting the local school district to confirm school assignments for this home.
- $816,300-- bd-- ba4.5k sqftLamp Light Pass, Brownsville, TX 78526Off Market
- $672,400-- bd-- ba4.9k sqft5370 Wilderness Dr, Brownsville, TX 78526Off Market
- $574,2004 bd5 ba3.5k sqft5414 Lamplight Pass, Brownsville, TX 78526Off Market
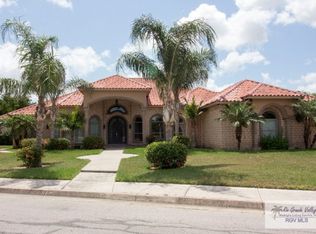
- $491,2004 bd5 ba3.5k sqft5414 Lamp Light Pass, Brownsville, TX 78526Off Market
- $488,500-- bd-- ba2.9k sqft5417 Enchanted Path, Brownsville, TX 78526Off Market
- $452,500-- bd-- ba2.6k sqft5424 Lamplight Pass, Brownsville, TX 78526Off Market
- $627,8004 bd3 ba3.6k sqft5400 Wilderness Dr, Brownsville, TX 78526Off Market
- $511,5003 bd2 ba2.7k sqft5361 Wilderness Dr, Brownsville, TX 78526Off Market
A local agent can set up tours, give advice and negotiate with sellers.
A local lender can help you make sure your offer is ready when you are.
Similar homes
- $1,100,0004 bd5 ba4.6k sqft5222 Rustic Manor Dr, Brownsville, TX 78526For Sale
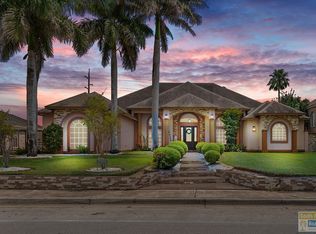 MLS ID #106380, Connie Uribe, Realty One Group, Modern Edge. SPIBOR
 - $1,300,0006 bd6 ba5k sqft3111 Emerald Valley Blvd, Brownsville, TX 78526For Sale
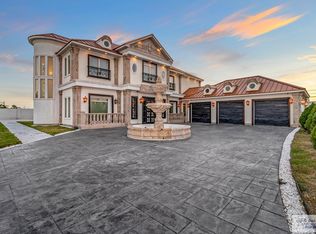
 MLS ID #29774696, Santiago Mendiola, URSA Real Estate. RGVMLS
 - $1,500,0006 bd7 ba5.2k sqft214 Calle Cenizo, Brownsville, TX 78520For Sale
 MLS ID #29755796, Edith Saldana Voreis, RCR Real Connect Realty. RGVMLS
 - $875,0005 bd7 ba4.2k sqft3112 Emerald Valley Blvd, Brownsville, TX 78526For Sale
 MLS ID #29776137, Veronica Gonzalez, Aria Group Real Estate. RGVMLS
 - $1,500,0008 bd4 ba4.9k sqft126 N Minnesota Ave, Brownsville, TX 78521For SaleMLS ID #29771952, Michelle De Hoyos, ROCKING K REALTY & AUCTIONS. RGVMLS
- $1,144,0004 bd7 ba4.8k sqft1271 Costa Del Sol Dr, Brownsville, TX 78520For SaleMLS ID #29771968, Yesenia Patino, Realty Solutions. RGVMLS
- $888,0004 bd6 ba2.9k sqft3515 Heritage Cir Lot 10 & 11, Brownsville, TX 78520For SaleMLS ID #29768443, Jorge Medina, RE/MAX Elite Brownsville. RGVMLS
- $875,0005 bd6 ba6.1k sqft1581 Los Sabales Dr, Brownsville, TX 78520For SaleMLS ID #29770681, Jacqueline Perez, RCR Real Connect Realty. RGVMLS
- $950,0005 bd6 ba4.8k sqft212 Tesoro Ave, Rancho Viejo, TX 78575For SaleMLS ID #29778440, Sonia Robertson, Rancho Viejo Realty, LLC. RGVMLS
- $820,0005 bd6 ba4k sqft32649 Edgewater Isle, Los Fresnos, TX 78566For SaleMLS ID #29778004, Jaime Lee Gonzalez, KELLER WILLIAMS REALTY RIO GRANDE VALLEY. RGVMLS
- $1,500,0006 bd6 ba6.4k sqft27101 N State Highway 345, San Benito, TX 78586For SaleMLS ID #29762486, Tana Springer, EXP Realty, LLC. RGVMLS
- $890,0005 bd4 ba3.5k sqft34732 Kretz Rd Unit 2, Los Fresnos, TX 78566For SaleMLS ID #29776763, Priscilla Hinojosa, Fox Real Estate Pros. RGVMLS
- $2,100,0003 bd4 ba2.3k sqft9201 Boca Chica Blvd, Brownsville, TX 78521For SaleMLS ID #29754950, Catalina Presas, RCR Real Connect Realty. RGVMLS
- $840,0004 bd4 ba4k sqft34511 Ebony Ln, San Benito, TX 78586For SaleMLS ID #29775646, Bertha De La Rosa, LEGACY REALTY GROUP RGV. RGVMLS
- $842,0006 bd6 ba3.7k sqft50 Whooping Crane Dr, Laguna Vista, TX 78578For SaleMLS ID #106622, Olga Vega-Carter, SPI Realty. SPIBOR
- $849,9006 bd5 ba6.2k sqft1 Frost Ln, San Benito, TX 78586For SaleMLS ID #29777800, Brandon Krupala, KELLER WILLIAMS LRGV. RGVMLS
- $879,0004 bd4 ba3.1k sqft39758 Palm Dr, Bayview, TX 78566For SaleMLS ID #508413, Aaron Gonzalez, Exp Realty Llc. Greater McAllen AOR
- $1,275,0003 bd3 ba3.3k sqft606 Beach Blvd, Laguna Vista, TX 78578For SaleMLS ID #106273, David Gower, Keller Williams Realty LRGV - SPI. SPIBOR
- $850,0005 bd5 ba5.2k sqft5706 Zillock Rd, San Benito, TX 78586For SaleMLS ID #29776249, Rodolfo Andarza, KELLER WILLIAMS LRGV. RGVMLS
- $875,0003 bd3 ba2.8k sqft1578 Harbor Island Dr, Port Isabel, TX 78578For SaleMLS ID #29769664, Ayleen Reyes, Living In South Texas Realty. RGVMLS
