Skip main navigation
Closed
Street View
  • $520,000

    3111 Liberty Ledges Dr, Twinsburg, OH 44087

    3beds
    3,104sqft
    Single Family Residence
    Built in 2014
    7,200 Square Feet Lot
    $520,200 Zestimate®
    $168/sqft
    $3,171 Estimated rent

    Home value

    $520,200

    $494,000 - $546,000

    $3,171/mo

    Zestimate® history
    Loading
    Loading...

    Owner options

    List your home for rent

    $3,171/mo

    Rent Zestimate®

    Find your next renter with Zillow Rental Manager. Plus, with online applications, you can quickly screen prospective tenants – for free.

    Learn more

    $3,171/mo

    Rent Zestimate®

    Refinance and save

    $3,968/mo

    Est. payment

    Refinancing to a lower rate could help reduce your monthly payments and save thousands over the life of the loan.

    See today's rates

    $3,968/mo

    Est. payment

    Explore your selling options

    Work with a Zillow partner agent

    Leverage their expertise and Zillow's premium Showcase listings to get your home seen by more buyers.

    Get started

    List with your own agent

    Get your home in front of millions of buyers by listing it on Zillow.

    Learn how to do it

    Sell it yourself

    Take full control of how buyers see your home on Zillow by listing For Sale by Owner (FSBO).

    List your home

    What's special

    Private officeOpen floor planWalkout lower levelSpacious dining areaSpacious primary bedroomDesigner lightingStainless appliances
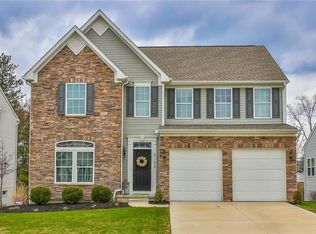
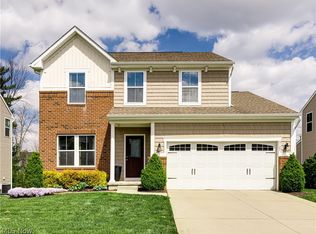
    Amazing and desirable custom built ranch with walkout lower level! A superbly maintained home with designer high end upgraded selections throughout. Step into the open floor plan with hardwood flooring in the entry leading to the grand great room with vaulted ceiling and designer lighting. Gourmet kitchen featuring stainless appliances, large center island with seating and spacious dining area that leads to the private deck overlooking the scenic backyard wooded setting. Spacious primary bedroom with walk-in closet, double sink vanity with granite counters and tiled walk-in shower. The first floor is complete with 2nd bedroom, full bath and private office (possible extra guest bedroom) and back hallway set up with washer and dryer hookup mudroom area (for possible 2nd laundry area) leading to the attached 2 car garage. Walk down to the 2nd floor of living space in the walk out lower level complete with open and spacious recreation room, 3rd bedroom, full bathroom, exercise and laundry room, and plenty of extra storage closets. The sliding doors lead to additional concrete paver patio below the upper deck - making it perfect for entertaining. Move right in this meticulously cared for home and make it yours today!

    Zillow last checked:

    Listing updated:

    Listed by:

    Susan A Metallo 440-477-3465 susan@bhhspro.com,

    Berkshire Hathaway HomeServices Professional Realty

    Bought with:

    Jeffrey C Williams, 2003011178

    Century 21 Homestar

    Donna M Hamblen, 2003009364

    Century 21 Homestar

    Source: MLS Now,MLS#: 5222829MLS LogoOriginating MLS: Akron Cleveland Association of REALTORS

    Facts & features

    Interior

    Bedrooms & bathrooms
    • Bedrooms: 3
    • Bathrooms: 3
    • Full bathrooms: 3
    • Main level bathrooms: 2
    • Main level bedrooms: 2
    Primary bedroom
    • Description: Flooring: Carpet
    • Features: Walk-In Closet(s)
    • Level: First
    • Dimensions: ND x ND
    Bedroom
    • Description: Flooring: Carpet
    • Level: First
    • Dimensions: ND x ND
    Bedroom
    • Description: Flooring: Carpet
    • Level: Lower
    • Dimensions: ND x ND
    Primary bathroom
    • Description: Flooring: Ceramic Tile
    • Features: Granite Counters
    • Level: First
    • Dimensions: ND x ND
    Bathroom
    • Description: Flooring: Ceramic Tile
    • Features: Granite Counters
    • Level: First
    • Dimensions: ND x ND
    Bathroom
    • Description: Flooring: Ceramic Tile
    • Features: Granite Counters
    • Level: Lower
    • Dimensions: ND x ND
    Eat in kitchen
    • Description: Flooring: Hardwood
    • Features: Breakfast Bar, Granite Counters
    • Level: First
    • Dimensions: ND x ND
    Exercise room
    • Description: Flooring: Carpet
    • Level: Lower
    • Dimensions: ND x ND
    Great room
    • Description: Flooring: Hardwood
    • Level: First
    • Dimensions: ND x ND
    Laundry
    • Description: Flooring: Ceramic Tile
    • Level: Lower
    • Dimensions: ND x ND
    Office
    • Description: Flooring: Hardwood
    • Level: First
    • Dimensions: ND x ND
    Recreation
    • Description: Flooring: Ceramic Tile
    • Level: Lower
    • Dimensions: ND x ND
    Heating
    • Forced Air, Gas
    Cooling
    • Central Air
    Appliances
    • Included: Built-In Oven, Dishwasher, Disposal, Microwave, Refrigerator, Washer
    Features
    • Basement: Full,Finished,Walk-Out Access
    • Has fireplace: No
    Interior area
    • Total structure area: 3,104
    • Total interior livable area: 3,104 sqft
    • Finished area above ground: 3,104

    Property

    Parking
    • Total spaces: 2
    • Parking features: Attached, Garage, Water Available
    • Attached garage spaces: 2
    Features
    • Levels: Two
    • Stories: 1
    • Patio & porch: Deck, Porch
    • Exterior features: Sprinkler/Irrigation
    Lot
    • Size: 7,200 Square Feet
    • Features: Dead End, Landscaped, Many Trees
    Details
    • Parcel number: 6601691

    Construction

    Type & style
    • Home type: SingleFamily
    • Architectural style: Ranch
    • Property subtype: Single Family Residence
    Materials
    • Stone, Vinyl Siding
    • Roof: Asphalt,Fiberglass
    Condition
    • Year built: 2014
    Details
    • Builder name: Ryan Homes

    Utilities & green energy

    • Sewer: Public Sewer
    • Water: Public

    Community & HOA

    Community
    • Security: Security System, Smoke Detector(s)
    • Subdivision: Liberty Ledges
    HOA
    • Has HOA: Yes
    • Services included: Association Management, Other, Reserve Fund
    • HOA fee: $500 annually
    • HOA name: Liberty Ledges
    Location
    • Region: Twinsburg

    Financial & listing details

    • Price per square foot: $168/sqft
    • Tax assessed value: $398,800
    • Annual tax amount: $7,392
    • Date on market: 6/27/2026
    • Cumulative days on market: 17 days

    Price history

    DateEventPrice
    7/27/2026Sold$520,000-2.6%$168/sqft
    Source: MLS Now #5222829 Report a problem
    7/15/2026Pending sale$534,000$172/sqft
    Source: MLS Now #5222829 Report a problem
    7/3/2026Contingent$534,000$172/sqft
    Source: BHHS broker feed #5222829 Report a problem
    6/27/2026Listed for sale$534,000+65.3%$172/sqft
    Source: MLS Now #5222829 Report a problem
    6/30/2014Sold$323,000+456.9%$104/sqft
    Source: Public Record Report a problem
    4/8/2014Sold$58,000$19/sqft
    Source: Public Record Report a problem

    Public tax history

    YearProperty taxesTax assessment
    2025$7,392 -1.7%$139,580
    2024$7,521 +4.6%$139,580
    2023$7,192 +10.2%$139,580 +22.8%
    2022$6,527 -0.5%$113,688
    2021$6,557 $113,688
    2020-- $113,688 +5%
    2019$6,790 +1.8%$108,315 0%
    2018$6,668 +7%$108,320 +1.1%
    2017$6,233 $107,180
    2016$6,233 $107,180
    2015$6,233 +462.8%$107,180 +487.9%
    2014$1,107 +1126.4%$18,230 +3474.5%
    2013$90 $510
    2012-- --
    Find assessor info on the county website

    Neighborhood: 44087

    Nearby schools

    GreatSchools rating
    Schools provided by the listing agent
    • District: Twinsburg CSD - 7716

    Source: MLS Now. This data may not be complete. We recommend contacting the local school district to confirm school assignments for this home.

    Get a cash offer in 3 minutes
    Find out how much your home could sell for in as little as 3 minutes with a no-obligation cash offer.
    Estimated market value
    $520,200
    Get a cash offer in 3 minutes
    Find out how much your home could sell for in as little as 3 minutes with a no-obligation cash offer.
    Estimated market value
    $520,200