Skip main navigation
Closed
  • $466,500

    3119 Liberty Ledges Dr, Twinsburg, OH 44087

    3beds
    2,934sqft
    Single Family Residence
    Built in 2013
    7,200 Square Feet Lot
    $502,600 Zestimate®
    $159/sqft
    $2,996 Estimated rent

    Home value

    $502,600

    $477,000 - $528,000

    $2,996/mo

    Zestimate® history
    Loading
    Loading...

    Owner options

    List your home for rent

    $2,996/mo

    Rent Zestimate®

    Find your next renter with Zillow Rental Manager. Plus, with online applications, you can quickly screen prospective tenants – for free.

    Learn more

    $2,996/mo

    Rent Zestimate®

    Refinance and save

    $3,576/mo

    Est. payment

    Refinancing to a lower rate could help reduce your monthly payments and save thousands over the life of the loan.

    See today's rates

    $3,576/mo

    Est. payment

    Explore your selling options

    Work with a Zillow partner agent

    Leverage their expertise and Zillow's premium Showcase listings to get your home seen by more buyers.

    Get started

    List with your own agent

    Get your home in front of millions of buyers by listing it on Zillow.

    Learn how to do it

    Sell it yourself

    Take full control of how buyers see your home on Zillow by listing For Sale by Owner (FSBO).

    List your home

    What's special

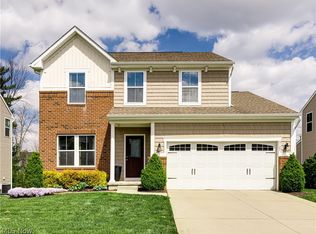
    Full brick frontFirst floor laundry roomFinished basementProfessionally finished basementWindow treatmentsStainless steel appliancesPainted interior
    This move-in ready home has been upgraded and well maintained throughout the years, featuring a full brick front, professionally finished basement, 2-story great-room, a morning room with access to a low maintenance deck, beautifully landscaped and is located on premium property in the desirable Twinsburg School District. This spacious home includes an office that is set off by French doors, a fireplace with stone work from floor to ceiling, first floor laundry room, and an eat-in kitchen with a large center island, lots of counter space/cabinets, pantry, gas range, and stainless steel appliances. The owners' suite has a large walk-in closet and an en-suite bath w/ double vanity, walk-in shower, and soaking tub. During the building, process many structural and cosmetic upgrades were selected and after moving-in, the owners have completed many more home upgrades making the home the condition it is today. Here are some recent upgrades: finished the basement, installed low-maintenance composite deck with stairs leading to the backyard, upgraded carpet on the second floor, installed hardwood flooring in the office and living room, painted interior, installed window treatments, added landscaping, added light fixtures, and more... INCLUDED are ALL kitchen appliances, washer/dryer, and a 1-year home warranty. Located in a great location with easy access to I422, I480, Turnpike, lots of parks, Aurora Farms Premium Outlets, nature trails, dog park, Community Rec. Center, restaurants, and many other local attractions.

    Zillow last checked:

    Listing updated:

    Listed by:

    Inna M Muravin 440-568-0400cleveland@evrealestate.com,

    Engel & Völkers Distinct

    Bought with:

    Iris Wheeler, 2021002542

    Premier Heights Realty LLC

    Source: MLS Now,MLS#: 5080713MLS LogoOriginating MLS: Akron Cleveland Association of REALTORS

    Facts & features

    Interior

    Bedrooms & bathrooms
    • Bedrooms: 3
    • Bathrooms: 3
    • Full bathrooms: 2
    • 1/2 bathrooms: 1
    • Main level bathrooms: 1
    Primary bedroom
    • Description: Flooring: Carpet
    • Features: Walk-In Closet(s)
    • Level: Second
    • Dimensions: 19 x 17
    Bedroom
    • Description: Flooring: Carpet
    • Level: Second
    • Dimensions: 14 x 12
    Bedroom
    • Description: Flooring: Carpet
    • Level: Second
    • Dimensions: 12 x 11
    Dining room
    • Description: Flooring: Hardwood
    • Level: First
    • Dimensions: 15 x 10
    Eat in kitchen
    • Description: Flooring: Hardwood
    • Level: First
    • Dimensions: 16 x 14
    Living room
    • Description: Flooring: Hardwood
    • Features: Fireplace
    • Level: First
    • Dimensions: 16 x 14
    Office
    • Description: Flooring: Hardwood
    • Level: First
    • Dimensions: 12 x 12
    Heating
    • Forced Air, Gas
    Cooling
    • Central Air, Ceiling Fan(s)
    Appliances
    • Included: Dryer, Dishwasher, Disposal, Microwave, Range, Refrigerator, Washer
    • Laundry: Electric Dryer Hookup, Main Level, Laundry Room
    Features
    • Ceiling Fan(s), Double Vanity, Eat-in Kitchen, Kitchen Island, Recessed Lighting, Soaking Tub, Walk-In Closet(s)
    • Windows: Blinds, Window Treatments
    • Basement: Full,Finished
    • Number of fireplaces: 1
    • Fireplace features: Gas, Living Room
    Interior area
    • Total structure area: 2,934
    • Total interior livable area: 2,934 sqft
    • Finished area above ground: 2,284
    • Finished area below ground: 650

    Property

    Parking
    • Total spaces: 2
    • Parking features: Attached, Direct Access, Electricity, Garage Faces Front, Garage, Garage Door Opener, Paved
    • Attached garage spaces: 2
    Features
    • Levels: Two
    • Stories: 2
    • Patio & porch: Deck
    • Has view: Yes
    • View description: Pond, Trees/Woods
    • Has water view: Yes
    • Water view: Pond
    Lot
    • Size: 7,200 Square Feet
    • Features: Wooded
    Details
    • Parcel number: 6601692

    Construction

    Type & style
    • Home type: SingleFamily
    • Architectural style: Colonial
    • Property subtype: Single Family Residence
    Materials
    • Brick, Vinyl Siding
    • Roof: Asphalt,Fiberglass
    Condition
    • Year built: 2013
    Details
    • Warranty included: Yes

    Utilities & green energy

    • Sewer: Public Sewer
    • Water: Public

    Community & HOA

    Community
    • Security: Smoke Detector(s)
    • Subdivision: Liberty Ledges
    HOA
    • Has HOA: Yes
    • Services included: Association Management, Common Area Maintenance, Insurance, Other
    • HOA fee: $450 annually
    • HOA name: Liberty Ledges
    Location
    • Region: Twinsburg

    Financial & listing details

    • Price per square foot: $159/sqft
    • Tax assessed value: $395,160
    • Annual tax amount: $6,981
    • Date on market: 10/31/2024
    • Cumulative days on market: 3 days
    • Listing terms: Cash,Conventional,FHA,VA Loan

    Price history

    DateEventPrice
    12/12/2024Sold$466,500+6%$159/sqft
    Source: MLS Now #5080713 Report a problem
    11/4/2024Pending sale$439,900$150/sqft
    Source: MLS Now #5080713 Report a problem
    10/31/2024Listed for sale$439,900+72.7%$150/sqft
    Source: MLS Now #5080713 Report a problem
    3/15/2013Sold$254,670+339.1%$87/sqft
    Source: MLS Now #3353719 Report a problem
    12/17/2012Sold$58,000$20/sqft
    Source: Public Record Report a problem

    Public tax history

    YearProperty taxesTax assessment
    2025$7,267 -0.7%$138,300
    2024$7,317 +4.8%$138,300
    2023$6,981 +10.4%$138,300 +22.8%
    2022$6,323 -0.5%$112,620
    2021$6,352 $112,620
    2020-- $112,620 +32%
    2019$5,240 +1.9%$85,313 0%
    2018$5,144 +6.3%$85,320
    2017$4,839 $85,320
    2016$4,839 $85,320
    2015$4,839 +1.6%$85,320 +1.3%
    2014$4,762 +5173.7%$84,200 +16409.8%
    2013$90 $510
    2012-- --
    Find assessor info on the county website

    Neighborhood: 44087

    Nearby schools

    GreatSchools rating
    Schools provided by the listing agent
    • District: Twinsburg CSD - 7716

    Source: MLS Now. This data may not be complete. We recommend contacting the local school district to confirm school assignments for this home.

    Get a cash offer in 3 minutes
    Find out how much your home could sell for in as little as 3 minutes with a no-obligation cash offer.
    Estimated market value
    $502,600
    Get a cash offer in 3 minutes
    Find out how much your home could sell for in as little as 3 minutes with a no-obligation cash offer.
    Estimated market value
    $502,600